
BEDS6
BATHS3 full
SQUARE FEET3,210
MLS#2786153
STATUSActive
PROPERTY TYPEResidential - Single Family
SUBDIVISIONCanyons 3
Property Description
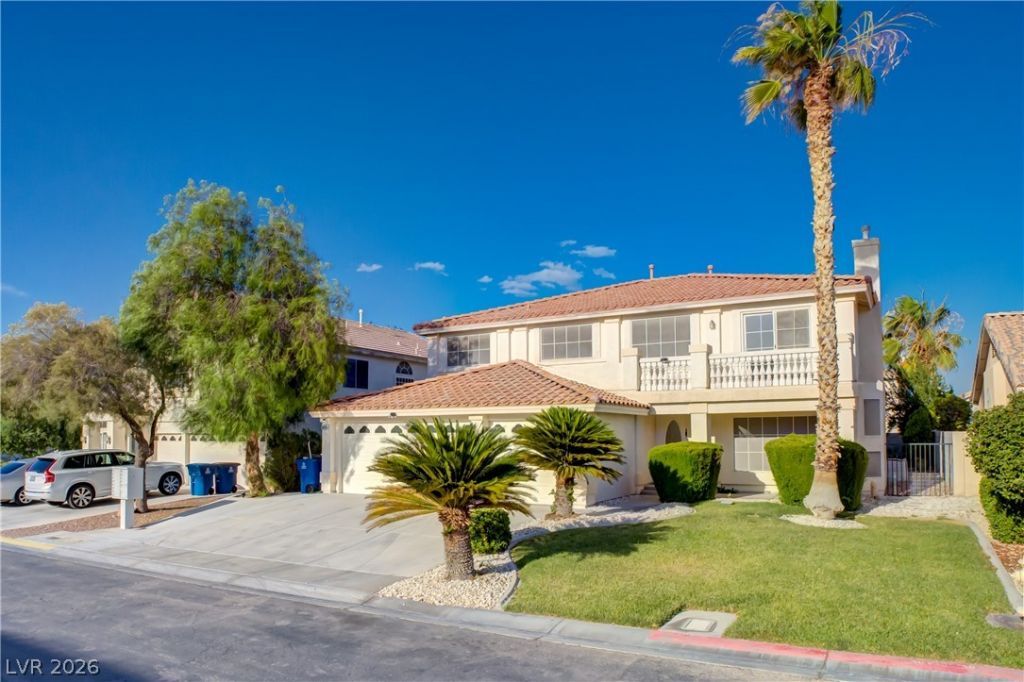
PRICED UND??R M??RKE? V?????U??! D?n't m??ss this rare op??ortun??ty to own the largest floor plan in the Canyons 3 community ? a beautifully updated 6-bedroom, 3-bathroom two-story home spanning 3,210 square feet on a quiet cul-de-sac in the 89183 zip code.Built in 2003 and recently refreshed throughout, with fresh interior paint and brand new carpet on the staircase and entire upper level give the home a clean, updated feel from the moment you step inside. The primary suite is a true retreat, complete with a private balcony and an upgraded primary bath featuring new luxury vinyl plank flooring. A formal living room and separate dining room offer the ideal setup for entertaining.Six spacious bedrooms across two levels provide flexibility for a home office, guest suite, or growing family, while the cul-de-sac location adds extra privacy and low traffic. Outside, the expansive backyard is a gardener's dream, planted with orange, plum, apricot, fig, and grape trees. Just minutes from the 215 Beltway, schools, shopping, and dining.This is the most space you'll find in the neighborhood ? and now, at a price that won't last.
Property Features
Property Type: Residential - Single Family
Cooling: Central Air, Electric
Fireplaces: 2
Garage: 3 car attached
Heating: Central, Gas
Home Style: Two Story
Lot Size: 0.14 Acres
Roof Type: Tile
Stories: 2.0
Taxes: $4,001
Year Built: 2003
Amenities
BathroomonMainLevel
Bedroom on Main Level
Full Bath on Main Level
Pot Rack
Balcony
Porch
Private Yard
Sprinkler/Irrigation
Feature Descriptions
Appliances: Built-In Gas Oven, Dryer, Gas Cooktop, Disposal, Washer
Association Amenities: None
Days on Site: 87
Exterior: Drywall
Fencimg: Block, Full
Fireplace: Family Room, Gas, Living Room
Flooring: Carpet, Luxury Vinyl Plank, Tile
HOA Fee: 23/ Monthly
Laundry: Gas Dryer Hookup, Main Level, Laundry Room
Lot: Drip Irrigation/Bubblers, Desert Landscaping, Front Yard, Landscaped, Trees, < 1/4 Acre
Parcel#: 177-34-210-058
Parking: Attached, Garage, Garage Door Opener, Inside Entrance, Private, Shelves
Parking Notes: Attached, Garage, Garage Door Opener, Inside Entrance
Patio/Porch: Balcony, Porch
Sewer: Public Sewer
Utilities: Underground Utilities
Water: Public
Window: Double Pane Windows
Room Sizes
Living Room: 19 X 14
Family Room: 21 X 19
Bedroom 6: 10 X 9
Bedroom 5: 12 X 12
Bedroom 4: 14 X 11
Bedroom 3: 14 X 13
Bedroom 2: 10 X 9
Primary Bedroom: 23 X 19
Local Schools
High School: Liberty
Middle School: Silvestri
Elementary School: Bass, John C.,Bass, John C.
Listed By / Shown By
Listed By
Agency Name: Simply Vegas
Agency Contact: johnfsellsland@gmail.com
Agent Name: John M. Fiore

Shown By
Agent Name: The Olguin Group Real Estate
Agent Phone:
Agency Title: Wardley Real Estate

Estimate Your Payment
Estimated Payment
$ 2,697.24 per month $2,196.11 Principal & Interest $333.42 Property Tax $167.71 Homeowner's Insurance
10794 Serendipity Court | MLS# 2786153
This single family home located at 10794 Serendipity Court, Las Vegas, NV 89183 is currently listed for sale with an asking price of $575,000. This property was built in 2003 and has 6 bedrooms and 3 full baths with 3210 sq. ft. Serendipity Court is located in the Canyons 3 subdivision. Search Canyons 3 real estate on olguin-group-real-estate.wardleyre.com today.