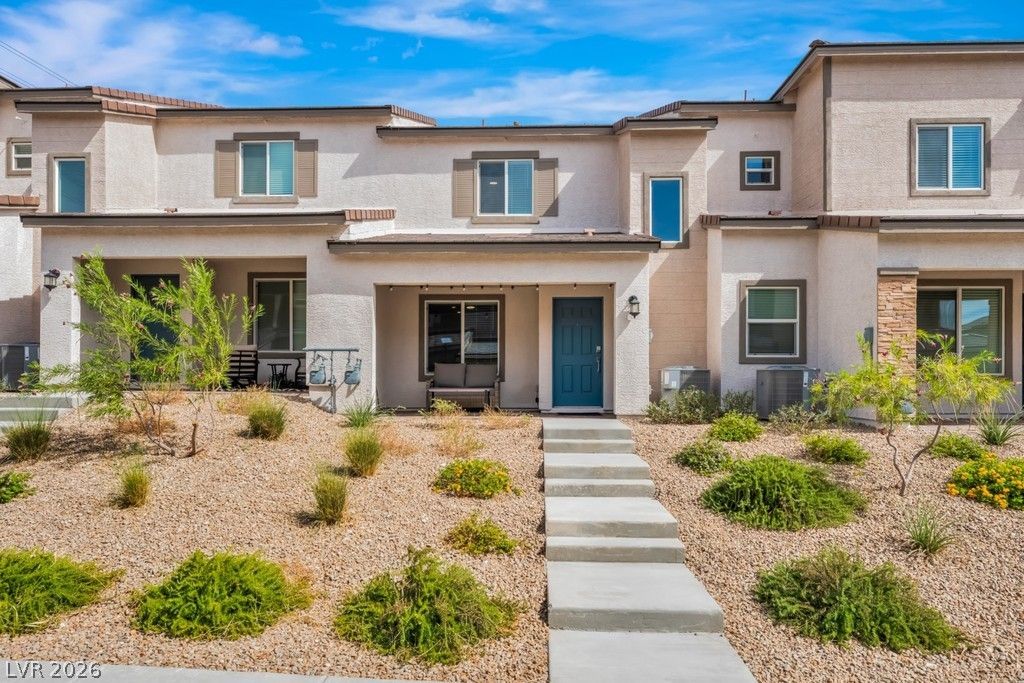

BEDS3
BATHS2 full 1 partial
SQUARE FEET1,275
MLS#2807335
STATUSActive
PROPERTY TYPEResidential - Townhouse
SUBDIVISIONCentennial Heights Twnhms - Phase 2
Property Description
Welcome t? thi?? beaut??full?? m???nt???ned 3-bedroom, 2.5-bath townh?me ??n the Centennial Heights gated community located just below the Skye Hills Master Planned Community. Built in late 2024, this nearly new townhome offers modern finishes, thoughtful upgrades, and low-maintenance living. The kitchen features quartz countertops, stainless steel appliances, a generous breakfast bar, and a pantry with custom wire shelving for added organization. Upgraded color sealed tile flooring flows through the main living areas, while plush carpet adds comfort upstairs. Blinds throughout and semi-gloss paint provide a clean, polished look and make this home truly move-in ready. A tankless water heater adds to the home's modern efficiency and convenience. The 2-car garage provides convenient parking and storage, while the HOA takes care of the exterior maintenance, including the roof and landscaping?giving you more time to enjoy your home and surroundings. Enjoy the convenience of nearby parks, walking trails, and pickleball courts, with easy access to the 215 freeway and just minutes from all that Summerlin has to offer, including shopping, dining, entertainment, and recreation. A fantastic opportunity to own a newer, upgraded townhome in a gated community with the convenience of low-maintenance living and an ideal northwest Las Vegas location! Current 4.625% FHA loan is assumable to qualified buyer(s).
Property Features
Property Type: Residential - Townhouse
Cooling: Central Air, Electric
Garage: 2 car attached
Heating: Central, Gas
Home Style: Two Story
Lot Size: 0.04 Acres
Roof Type: Tile
Stories: 2.0
Taxes: $3,768
Year Built: 2024
Amenities
BathroomonMainLevel
Ceiling Fan(s)
HalfBathonMainLevel
Window Treatments
Porch
Sprinkler/Irrigation
Feature Descriptions
Appliances: Dryer, Dishwasher, Disposal, Gas Range, Microwave, Refrigerator, Washer
Association Amenities: Basketball Court, Dog Park, Gated, Park
Days on Site: 21
Exterior: Drywall
Fencimg: None
Flooring: Carpet, Tile
HOA Fee: 126/ Monthly
Laundry: Gas Dryer Hookup, Laundry Closet, Laundry Room, Upper Level
Lot: Drip Irrigation/Bubblers, Desert Landscaping, Landscaped, Rocks, < 1/4 Acre
Other Equipment: Water Softener Loop
Parcel#: 126-25-113-068
Parking: Attached, Finished Garage, Garage, Garage Door Opener, Guest, Inside Entrance, Private
Parking Notes: Attached, Finished Garage, Garage, Garage Door Opener
Patio/Porch: Porch
Sewer: Public Sewer
Utilities: Underground Utilities
Water: Public
Window: Blinds, Double Pane Windows, Low-Emissivity Windows, Window Treatments
Room Sizes
Bedroom 3: 10 X 10
Bedroom 2: 10 X 10
Primary Bedroom: 13 X 12
Local Schools
High School: Centennial
Middle School: Escobedo Edmundo
Elementary School: Darnell, Marshall C,Darnell, Marshall C
Listed By / Shown By
Listed By
Agency Name: eXp Realty
Agency Contact: (702) 335-1543
Agent Name: Charmaine Kryszczuk

Shown By
Agent Name: The Olguin Group Real Estate
Agent Phone:
Agency Title: Wardley Real Estate

Estimate Your Payment
Estimated Payment
$ 1,732.29 per month $1,317.67 Principal & Interest $314.00 Property Tax $100.63 Homeowner's Insurance
10773 Evelyn Yard Court | MLS# 2807335
This townhouse located at 10773 Evelyn Yard Court, Las Vegas, NV 89166 is currently listed for sale with an asking price of $345,000. This property was built in 2024 and has 3 bedrooms and 2 full and 1 partial baths with 1275 sq. ft. Evelyn Yard Court is located in the Centennial Heights Twnhms - Phase 2 subdivision. Search Centennial Heights Twnhms - Phase 2 real estate on olguin-group-real-estate.wardleyre.com today.