
BEDS4
BATHS2 full 1 partial
SQUARE FEET2,460
MLS#2794078
STATUSActive Under Contract
PROPERTY TYPEResidential - Single Family
SUBDIVISIONVia Dana At Southern Highlands
Property Description
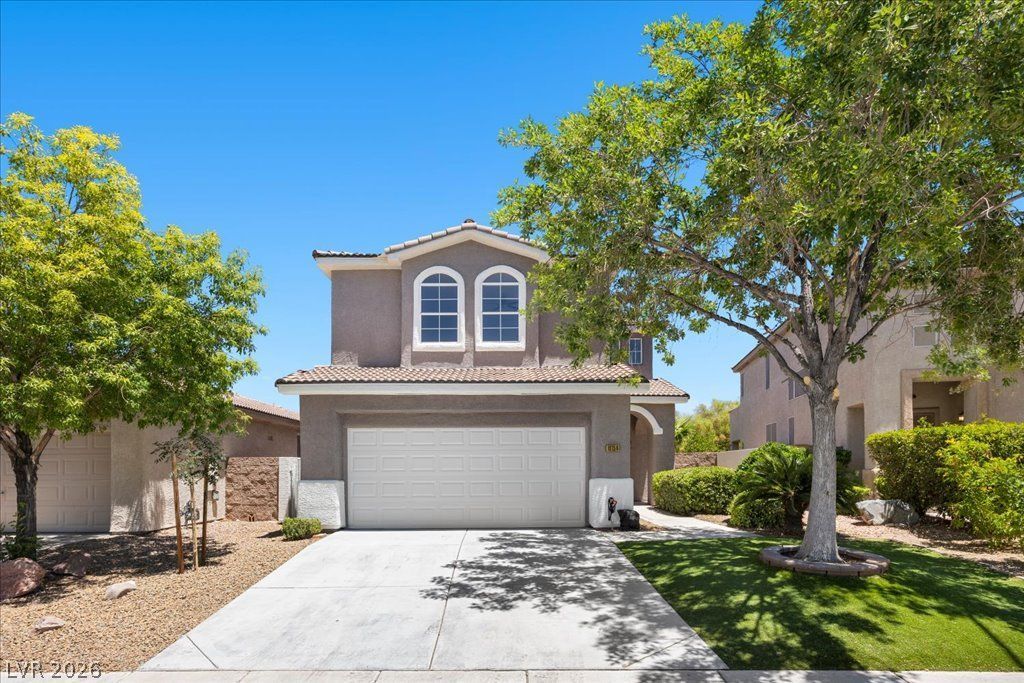
Beautifull?? rem?deled h?m? ???r???s from Somerset H??lls ?ark within the highly desirable Southern Highlands community * Huge living room with formal dining space & fireplace * Open family room off of Kitchen * Bright kitchen with quartz counters, island, stainless steel appliances & LED can lights * Large master bedroom with walk-in closet and big bathroom with double sinks, shower and soaking tub * Oversized loft/4th bedroom * Backyard has a large covered patio, low maintenance yard, shed & stucco block wall * New light fixtures/fans, luxury vinyl plank and fresh paint (in/out) throughout * water filtration * Come see this amazing home today!
Property Features
Property Type: Residential - Single Family
Cooling: Central Air, Electric,2 Units
Fireplaces: 1
Garage: 2 car attached
Heating: Central, Electric
Home Style: Two Story
Lot Size: 0.10 Acres
Roof Type: Pitched, Tile
Stories: 2.0
Taxes: $2,412
Year Built: 2001
Amenities
BathroomonMainLevel
Ceiling Fan(s)
HalfBathonMainLevel
Patio
Sprinkler/Irrigation
Feature Descriptions
Appliances: Disposal, Gas Range, Refrigerator, Water Purifier
Association Amenities: Playground, Park, Tennis Court(s)
Days on Site: 56
Fencimg: Block, Back Yard
Fireplace: Family Room, Gas, Living Room, Multi-Sided
Flooring: Carpet, Luxury Vinyl Plank
HOA Fee: 79/ Monthly
Laundry: Electric Dryer Hookup, Gas Dryer Hookup, Laundry Room, Upper Level
Lot: Drip Irrigation/Bubblers, Garden, < 1/4 Acre
Parcel#: 177-31-612-030
Parking: Attached, Garage, Garage Door Opener, Inside Entrance, Open
Parking Notes: Attached, Garage, Garage Door Opener, Inside Entrance
Patio/Porch: Covered, Patio
Sewer: Public Sewer
Special View Info: Park/Greenbelt
Utilities: Underground Utilities
Water: Public
Window: Double Pane Windows
Room Sizes
Bedroom 4: 20 X 16
Bedroom 3: 10 X 12
Bedroom 2: 10 X 12
Primary Bedroom: 14 X 14
Dining Room: 11 X 12
Family Room: 14 X 19
Living Room: 14 X 24
Local Schools
High School: Desert Oasis
Middle School: Tarkanian
Elementary School: Ortwein, Dennis,Ortwein, Dennis
Listed By / Shown By
Listed By
Agency Name: BHHS Nevada Properties
Agency Contact: (702) 315-7801
Agent Name: Alberto Saab

Shown By
Agent Name: The Olguin Group Real Estate
Agent Phone:
Agency Title: Wardley Real Estate

Estimate Your Payment
Estimated Payment
$ 2,461.63 per month $2,100.25 Principal & Interest $201.00 Property Tax $160.39 Homeowner's Insurance
10756 Valencia Hills Street | MLS# 2794078
This single family home located at 10756 Valencia Hills Street, Las Vegas, NV 89141 is currently listed for sale with an asking price of $549,900. This property was built in 2001 and has 4 bedrooms and 2 full and 1 partial baths with 2460 sq. ft. Valencia Hills Street is located in the Via Dana At Southern Highlands subdivision. Search Via Dana At Southern Highlands real estate on olguin-group-real-estate.wardleyre.com today.