
BEDS4
BATHS3 full 1 partial
SQUARE FEET3,025
MLS#2803557
STATUSActive
PROPERTY TYPEResidential - Single Family
SUBDIVISIONLa Strada At Southern Highlands Amd
Property Description
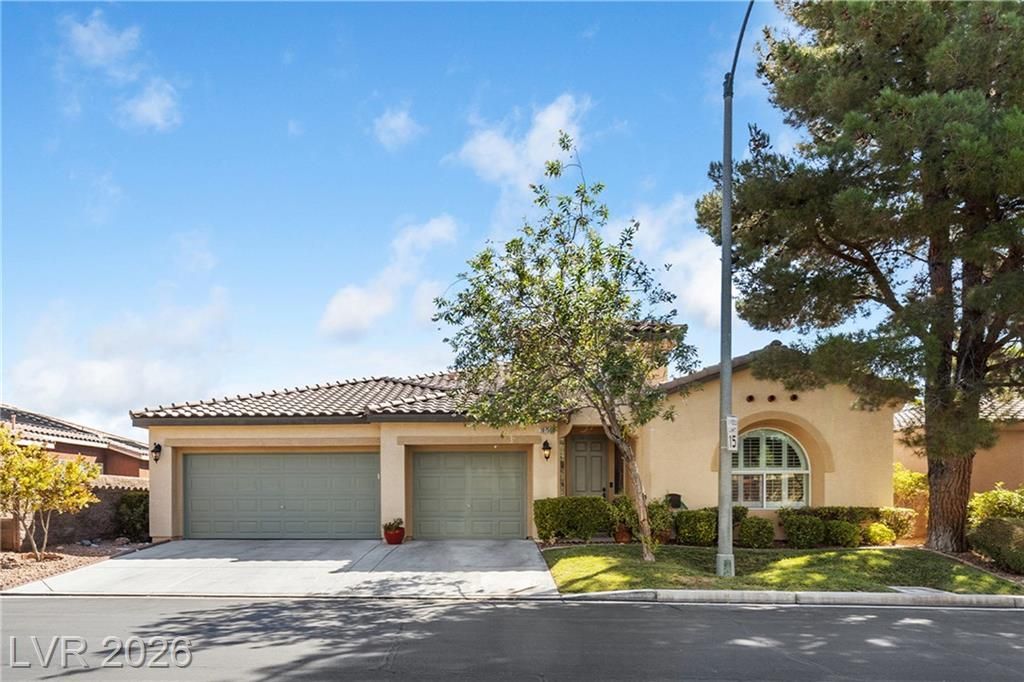
Single-??tor?? po?l h?m? ? ?r??v?te guest suite/In-???aw ??uite ? No rear neighbors ? Southern Highlands. Welcome to this 4-bedroom, 3.5-bath home in the Interlude community of Southern Highlands. Designed with a functional open floor plan, the home features a spacious primary suite plus a separate guest suite with its own sitting area and ensuite bath, offering flexible dual-primary living options. The kitchen includes double ovens, a gas cooktop, wine frig, microwave and generous prep space, opening to the family room with an fireplace. Plantation shutters, updated primary bath, laundry room with sink and 3-car garage add everyday convenience. The backyard features a covered patio, pool and spa with no rear neighbors and no future homes planned behind the property, providing lasting privacy. Near Southern Highlands Golf Club, parks, community trails, shopping, dining and convenient I-15 access.
Property Features
Property Type: Residential - Single Family
Cooling: Central Air, Electric,2 Units
Fireplaces: 1
Garage: 3 car attached
Heating: Central, Gas, Multiple Heating Units
Home Style: One Story
Lot Size: 0.18 Acres
Roof Type: Tile
Stories: 1.0
Taxes: $3,980
Year Built: 2001
Amenities
Bedroom on Main Level
Primary Downstairs
Window Treatments
Barbecue
Patio
Feature Descriptions
Appliances: Built-In Gas Oven, Double Oven, Dryer, Dishwasher, Gas Cooktop, Disposal, Microwave, Refrigerator, Washer
Association Amenities: Basketball Court, Gated, Jogging Path
Days on Site: 31
Fencimg: Back Yard, Wrought Iron
Fireplace: Electric, Family Room
Flooring: Carpet, Laminate
HOA Fee: 128/ Monthly
Laundry: Cabinets, Electric Dryer Hookup, Gas Dryer Hookup, Laundry Room, Sink
Lot: Landscaped, < 1/4 Acre
Parcel#: 177-31-215-001
Parking: Attached, Garage, Garage Door Opener, Private, Shelves
Parking Notes: Attached, Garage, Garage Door Opener, Private, Shelves
Patio/Porch: Covered, Patio
Pool: In Ground, Private
Sewer: Public Sewer
Spa: In Ground
Spa: Yes
Swimming Pool: Yes
Utilities: Underground Utilities
Water: Public
Window: Double Pane Windows, Plantation Shutters
Room Sizes
Living Room: 14 X 15
Dining Room: 14 X 11
Family Room: 16 X 15
Bedroom 4: 12 X 11
Bedroom 3: 12 X 12
Bedroom 2: 12 X 12
Primary Bedroom: 16 X 15
Local Schools
High School: Desert Oasis
Middle School: Tarkanian
Elementary School: Ortwein, Dennis,Ortwein, Dennis
Listed By / Shown By
Listed By
Agency Name: LIFE Realty District
Agency Contact: (702) 592-9835
Agent Name: Alex Mavros

Shown By
Agent Name: The Olguin Group Real Estate
Agent Phone:
Agency Title: Wardley Real Estate

Estimate Your Payment
Estimated Payment
$ 3,826.01 per month $3,246.42 Principal & Interest $331.67 Property Tax $247.92 Homeowner's Insurance
10750 Del Rudini Street | MLS# 2803557
This single family home located at 10750 Del Rudini Street, Las Vegas, NV 89141 is currently listed for sale with an asking price of $850,000. This property was built in 2001 and has 4 bedrooms and 3 full and 1 partial baths with 3025 sq. ft. Del Rudini Street is located in the La Strada At Southern Highlands Amd subdivision. Search La Strada At Southern Highlands Amd real estate on olguin-group-real-estate.wardleyre.com today.