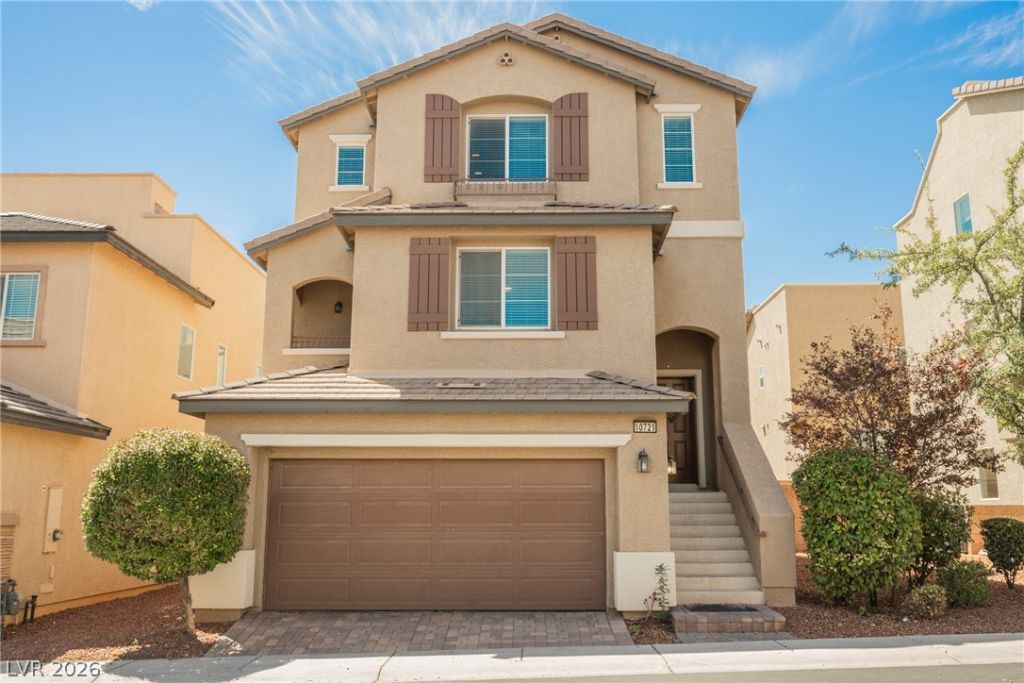

BEDS3
BATHS3 full 1 partial
SQUARE FEET2,109
MLS#2810461
STATUSActive
PROPERTY TYPERental - Single Family
SUBDIVISIONAstoria Homes Cliffs Edge Pod 301
Property Description
Discov?r s??ac???u??, fl?????ble living across thr?e th?ughtfully designed levels, topped by an incredible rooftop deck with sweeping mountain, valley, and Las Vegas Strip views. The first floor offers a private bedroom, full bathroom, laundry room, and inviting family room with direct access to the low-maintenance backyard?an ideal setup for guests, a home office, or separate living space. The second floor features the primary suite with a private balcony, along with an additional bedroom offering its own ensuite bathroom. On the third floor, the bright, open living area is enhanced by light-toned LVP flooring and flows seamlessly into the beautifully appointed kitchen, complete with granite countertops, an island, upgraded cabinetry, stainless-steel appliances, custom backsplash, and abundant counter space. A convenient half bathroom completes this level. Continue up one final flight of stairs to the showstopping rooftop deck, where unforgettable views and stunning sunsets create the perfect setting for relaxing or entertaining. Additional highlights include a two-car garage and a private backyard. Located in the desirable Providence community near parks, trails, shopping, dining, and neighborhood amenities, this unique rental offers comfort, versatility, and exceptional indoor-outdoor living.
Property Features
Property Type: Rental - Single Family
Cooling: Central Air, Electric
Garage: 2
Heating: Central, Gas
Home Style: Three Story
Lot Size: 0.05 Acres
Roof Type: Tile
Stories: 3.0
Year Built: 2013
Amenities
BathroomonMainLevel
Bedroom on Main Level
Ceiling Fan(s)
Full Bath on Main Level
Window Treatments
Feature Descriptions
Appliances: Dryer, Dishwasher, Disposal, Gas Range, Microwave, Refrigerator, Washer/Dryer, Washer/DryerAllInOne, Washer
Association Amenities: Pool, Spa/Hot Tub
Community Features: Pool
Days on Site: 7
Exterior: Frame, Stucco
Fencimg: Block, Back Yard
Flooring: Luxury Vinyl Plank
Hot Tub: Yes
Laundry: Gas Dryer Hookup, Main Level, Laundry Room
Parcel#: 126-24-214-089
Parking: Garage, Open, Private
Parking Notes: Garage, Open, Private
Pets Allowed: No
Pool: Community
Special View Info: City, Mountain(s), Strip View
Swimming Pool: Yes
Utilities: Cable Available
Window: Blinds, Window Treatments
Room Sizes
Family Room: 14 X 14
Family Room: 15 X 12
Bedroom 3: 11 X 10
Bedroom 2: 11 X 10
Primary Bedroom: 16 X 14
Local Schools
High School: Centennial
Middle School: Escobedo Edmundo
Elementary School: Divich, Kenneth,Divich, Kenneth
Listed By / Shown By
Listed By
Agency Name: Serhant
Agent Name: Stephanie Mangual
Agency Phone: 702-232-7678

Shown By
Agent Name: The Olguin Group Real Estate
Agent Phone:
Agency Title: Wardley Real Estate

10721 Crosley Field Avenue | MLS# 2810461
This property located at 10721 Crosley Field Avenue, Las Vegas, NV 89166 is currently listed for rent with an asking price of $2,350 / Monthly. Search Las Vegas real estate on olguin-group-real-estate.wardleyre.com today.