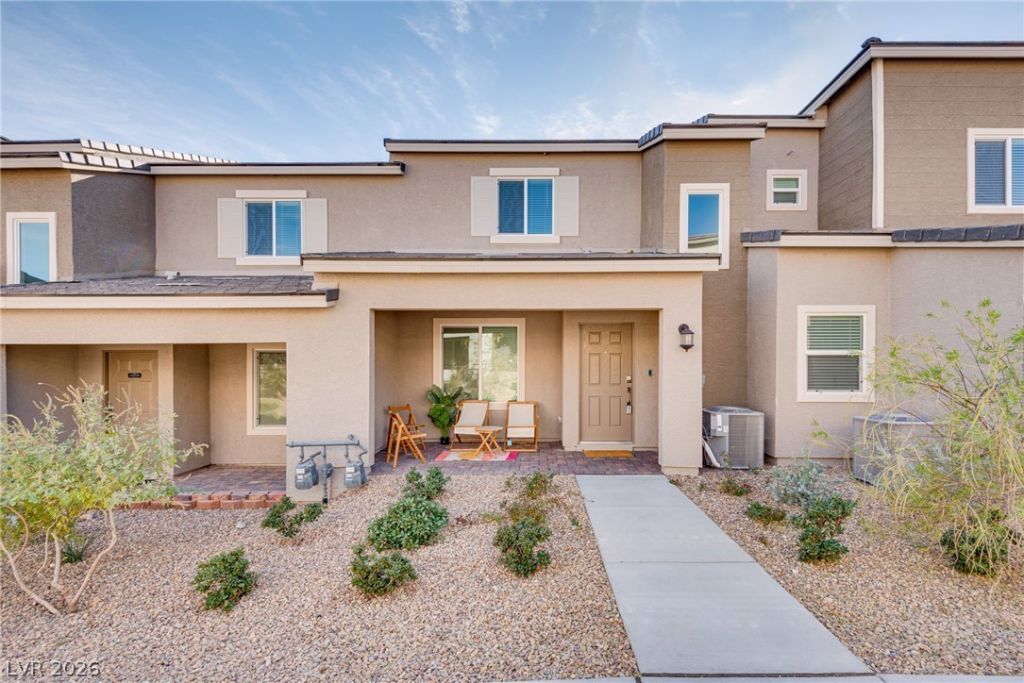

BEDS3
BATHS2 full 1 partial
SQUARE FEET1,275
MLS#2788184
STATUSActive
PROPERTY TYPERental - Townhouse
SUBDIVISIONCentennial Heights Twnhms - Phase 1
Property Description
Welcome t? 10718 L??lest?n? Ct, ? b??ut??fully maintained home ?ffer??ng comfortable living in a desirable Las Vegas location. This inviting property features a spacious and functional layout with plenty of natural light, creating a warm and welcoming atmosphere throughout. The well-appointed kitchen provides ample cabinet and counter space, while the living areas offer plenty of room for relaxing or entertaining. Generously sized bedrooms provide comfortable retreats, and the backyard offers an ideal space for outdoor enjoyment. Conveniently located near shopping, dining, entertainment, and major roadways, this home combines comfort, convenience, and style. Don't miss the opportunity to make 10718 Lilestone Ct your new home!It is unfurnished; however, furnishings are available.
Property Features
Property Type: Rental - Townhouse
Cooling: Central Air, Electric
Garage: 2
Heating: Central, Gas
Home Style: Two Story
Lot Size: 0.04 Acres
Roof Type: Tile
Stories: 2.0
Year Built: 2023
Amenities
BathroomonMainLevel
HalfBathonMainLevel
Window Treatments
Feature Descriptions
Appliances: Dryer, Dishwasher, Disposal, Gas Range, Microwave, Refrigerator, Water Softener Owned, Washer/Dryer, Washer/DryerAllInOne, Water Purifier, Washer
Association Amenities: Gated, Park, Pool
Community Features: Pool
Days on Site: 87
Exterior: Frame, Stucco
Fencimg: None
Flooring: Carpet, Ceramic Tile
Laundry: Gas Dryer Hookup, Laundry Closet, Upper Level
Parcel#: 126-25-214-078
Parking: Finished Garage, Garage, Garage Door Opener, Inside Entrance, Private
Parking Notes: Finished Garage, Garage, Garage Door Opener, Inside E
Pets Allowed: Yes
Pool: Community
Swimming Pool: Yes
Utilities: Cable Available
Window: Blinds
Room Sizes
Bedroom 3: 11 X 11
Bedroom 2: 11 X 11
Primary Bedroom: 13 X 13
Living Room: 10 X 10
Local Schools
High School: Centennial
Middle School: Escobedo Edmundo
Elementary School: Darnell, Marshall C,Darnell, Marshall C
Listed By / Shown By
Listed By
Agency Name: Insight Property Inc
Agency Contact: 702-202-0066
Agent Name: Christopher P. Hahn

Shown By
Agent Name: The Olguin Group Real Estate
Agent Phone:
Agency Title: Wardley Real Estate

10718 Lilestone Court | MLS# 2788184
This property located at 10718 Lilestone Court, Las Vegas, NV 89166 is currently listed for rent with an asking price of $2,000 / Monthly. Search Las Vegas real estate on olguin-group-real-estate.wardleyre.com today.