
BEDS3
BATHS2 full 1 partial
SQUARE FEET1,475
MLS#2808823
STATUSActive
PROPERTY TYPERental - Townhouse
SUBDIVISIONCentennial Heights Twnhms ??? Phase 1
Property Description
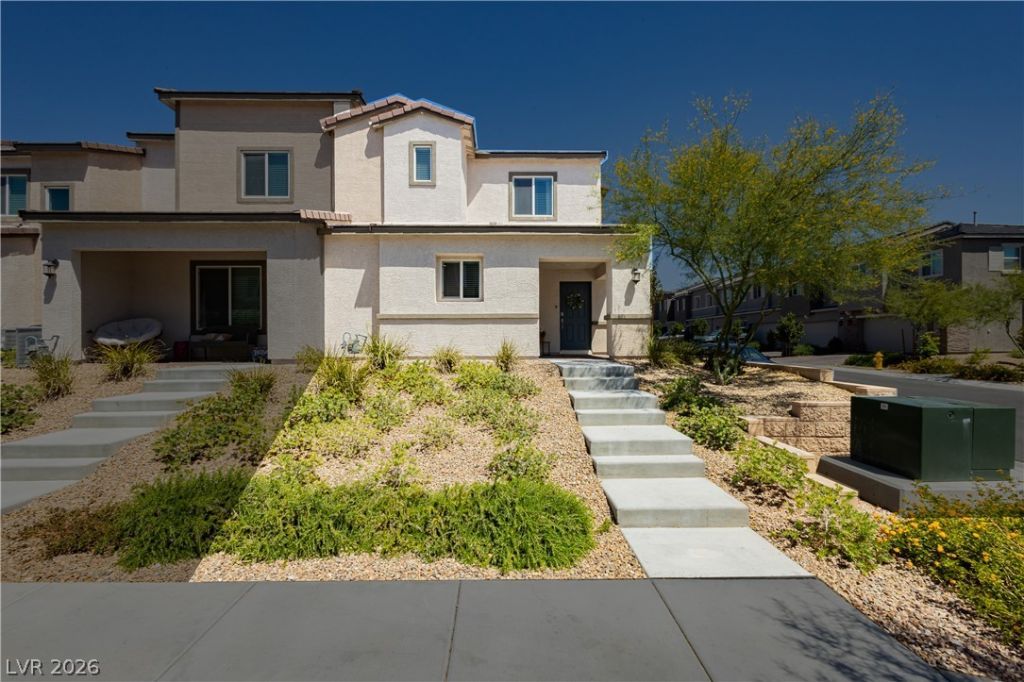
Welcome t? thi?? stunning f?ur b?dr??m t?wnh?me nestled in a gated ??ommun??ty in a highly sought after area. Enjoy beautiful mountain views and convenient access to I 215 through Ann Road, placing you just minutes from the shopping, dining, and entertainment of Centennial Hills and Downtown Summerlin. The community offers three neighborhood parks, including a pet park, two playgrounds, and a basketball court. Inside, you will find a spacious kitchen with quartz countertops, perfect for everyday living and entertaining. As a desirable corner unit, the home offers plenty of natural light throughout. Additional features include a two car garage with a full driveway, generously sized bedrooms, and a whole home Puragain water filtration system. Don't miss the opportunity to make this beautiful townhome your next home. Schedule your showing today!
Property Features
Property Type: Rental - Townhouse
Cooling: Central Air, Electric
Garage: 2
Heating: Central, Gas
Home Style: Two Story
Roof Type: Tile
Stories: 2.0
Year Built: 2023
Amenities
BathroomonMainLevel
Ceiling Fan(s)
Window Treatments
Feature Descriptions
Appliances: Dryer, Dishwasher, Disposal, Gas Range, Microwave, Refrigerator, Washer/Dryer, Washer/DryerAllInOne, Washer
Association Amenities: Basketball Court, Dog Park, Gated, Playground, Park
Days on Site: 13
Exterior: Frame, Stucco
Fencimg: None
Flooring: Carpet, Tile
Laundry: Gas Dryer Hookup, Laundry Room, Upper Level
Parcel#: 126-25-214-074
Parking: Garage, Private
Parking Notes: Garage, Private
Pets Allowed: Call
Security: yes
Security: Security System Owned
Utilities: Cable Available
Window: Blinds
Room Sizes
Bedroom 4: 11 X 10
Family Room: 12 X 16
Bedroom 3: 11 X 10
Bedroom 2: 11 X 10
Primary Bedroom: 13 X 14
Local Schools
High School: Centennial
Middle School: Escobedo Edmundo
Elementary School: Darnell, Marshall C,Darnell, Marshall C
Listed By / Shown By
Listed By
Agency Name: eXp Realty
Agency Contact: (702) 370-0327
Agent Name: Ian S. Palast

Shown By
Agent Name: The Olguin Group Real Estate
Agent Phone:
Agency Title: Wardley Real Estate

10713 Bendmore Court | MLS# 2808823
This property located at 10713 Bendmore Court, Las Vegas, NV 89166 is currently listed for rent with an asking price of $2,250 / Monthly. Search Las Vegas real estate on olguin-group-real-estate.wardleyre.com today.