
BEDS3
BATHS2 full
SQUARE FEET1,305
MLS#2805664
STATUSActive
PROPERTY TYPERental - Single Family
SUBDIVISIONOak Hills At Summerlin-Phase 2
Property Description
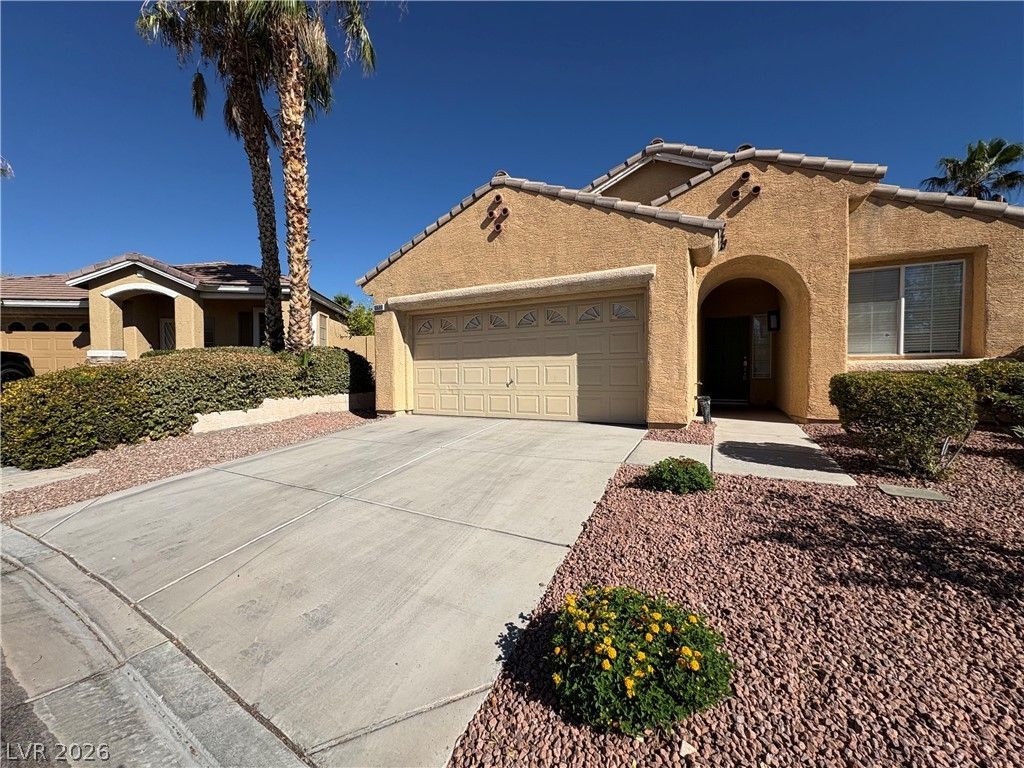
Discov?r the ??harm of ????ngl????t?ry living in this invit??ng Summ?rlin residence, offering comfort and convenience. This delightful home features three bedrooms and two bathrooms, providing a serene retreat. Enjoy a freshly painted interior, new plank flooring, and new blinds for a polished finish. The thoughtful layout creates a welcoming atmosphere, complemented by a microwave for modern ease. The exterior boasts back yard access and a covered patio, ideal for relaxation. This prime location offers unparalleled access to Summerlin Parkway, connecting you to Las Vegas. Residents will appreciate proximity to shopping, dining, and parks, ensuring an enjoyable lifestyle within the sought-after Summerlin community.
Property Features
Property Type: Rental - Single Family
Cooling: Central Air, Electric
Fireplaces: 1
Garage: 2
Heating: Central, Gas
Home Style: One Story
Lot Size: 0.11 Acres
Roof Type: Tile
Stories: 1.0
Year Built: 2000
Amenities
Ceiling Fan(s)
Window Treatments
Feature Descriptions
Appliances: Dryer, Dishwasher, Disposal, Gas Oven, Gas Range, Microwave, Refrigerator, Washer/Dryer, Washer/DryerAllInOne, Washer
Days on Site: 25
Exterior: Frame, Stucco, Drywall
Fencimg: Block, Full
Fireplace: Gas, Living Room
Flooring: Luxury Vinyl Plank
Laundry: Gas Dryer Hookup, Main Level
Parcel#: 137-24-417-020
Parking: Garage, Private
Parking Notes: Garage, Private
Pets Allowed: Call, Negotiable
Utilities: Cable Available
Window: Blinds, Window Treatments
Room Sizes
Dining Room: 10 X 8
Living Room: 15 X 12
Bedroom 3: 11 X 11
Bedroom 2: 10 X 10
Primary Bathroom: 8 X 8
Primary Bedroom: 15 X 14
Local Schools
High School: Palo Verde
Middle School: Rogich Sig
Elementary School: Staton, Ethel W.,Staton, Ethel W.
Listed By / Shown By
Listed By
Agency Name: Southwestern Management and Re
Agency Contact: 702-750-9725
Agent Name: Nicholas D'Agostino

Shown By
Agent Name: The Olguin Group Real Estate
Agent Phone:
Agency Title: Wardley Real Estate

10688 Oak Crest Avenue | MLS# 2805664
This property located at 10688 Oak Crest Avenue, Las Vegas, NV 89144 is currently listed for rent with an asking price of $1,995 / Monthly. Search Las Vegas real estate on olguin-group-real-estate.wardleyre.com today.