
BEDS3
BATHS2 full 1 partial
SQUARE FEET2,155
MLS#2810796
STATUSActive Under Contract
PROPERTY TYPEResidential - Single Family
SUBDIVISIONSummerlin Village 20-Parcels EF G Phase 1 3rd Amd
Property Description
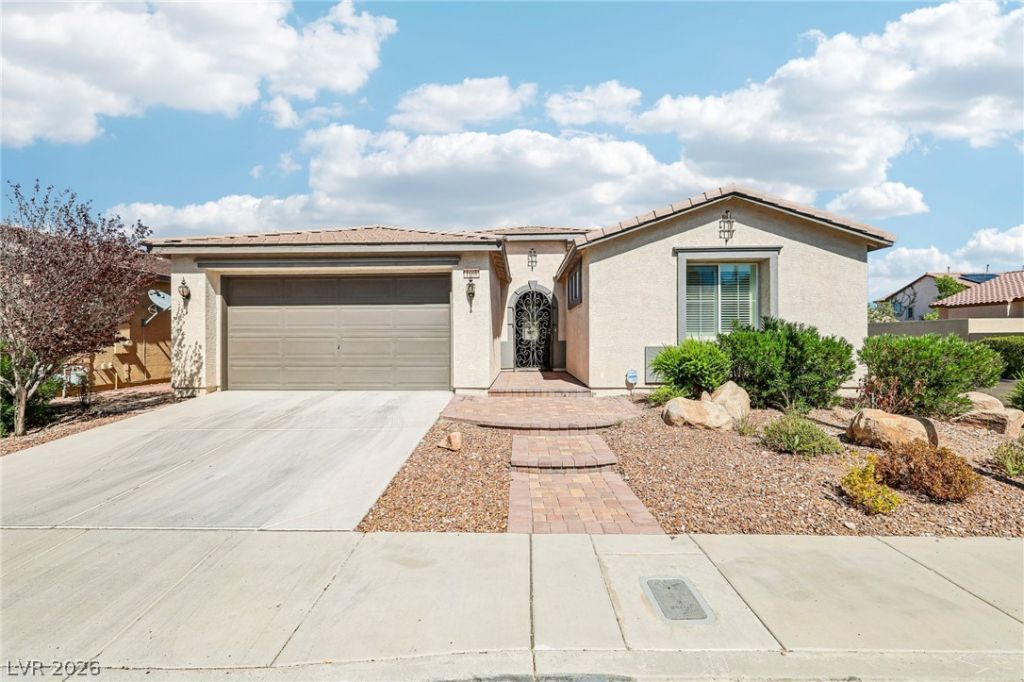
Rare Summerl??n S??ngle-??t?r?? ?n ? D?sirable Corner Lot! ??e?utiful courtyard entry with an open and functional floor plan, custom built-ins, newer laminate flooring, upgraded baseboards, fresh interior paint, and plantation shutters throughout. Spacious primary suite features backyard access, a resort-style bath, and huge closet with custom built-ins. The den is pre-wired for a home theater, and the home is also pre-wired for surround sound. The home also features a Jack and Jill bathroom connecting the secondary bedrooms for added convenience. Enjoy a private, shaded backyard perfect for relaxing or entertaining. Garage offers a whole-house water filtration system, built-in cabinets, and plenty of storage. Conveniently located just moments from South Tower Park!
Property Features
Property Type: Residential - Single Family
Cooling: Central Air, Electric
Fireplaces: 1
Garage: 2
Heating: Central, Gas
Home Style: One Story
Lot Size: 0.15 Acres
Roof Type: Tile
Stories: 1.0
Taxes: $4,270
Year Built: 2008
Amenities
Bedroom on Main Level
Ceiling Fan(s)
Primary Downstairs
Window Treatments
Patio
Feature Descriptions
Appliances: Dryer, Dishwasher, Gas Cooktop, Disposal, Refrigerator, Water Softener Owned, Washer
Days on Site: 5
Fencimg: Block, Back Yard
Fireplace: Family Room, Gas
Flooring: Laminate, Tile
HOA Fee: 67/ Monthly
Laundry: Gas Dryer Hookup, Laundry Room
Lot: Desert Landscaping, Landscaped, < 1/4 Acre
Parcel#: 137-35-423-001
Parking: Garage, Inside Entrance, Private, Shelves
Parking Notes: Garage, Inside Entrance, Private, Shelves
Patio/Porch: Patio
Sewer: Public Sewer
Utilities: Underground Utilities
Water: Public
Window: Blinds, Double Pane Windows
Room Sizes
Family Room: 18 X 14
Den: 13 X 14
Bedroom 3: 12 X 12
Bedroom 2: 13 X 12
Primary Bedroom: 15 X 14
Local Schools
High School: Palo Verde
Middle School: Rogich Sig
Elementary School: Givens, Linda Rankin,Givens, Linda Ranki
Listed By / Shown By
Listed By
Agency Name: HomePlus Realty LLC
Agent Name: Zihao Gu

Shown By
Agent Name: The Olguin Group Real Estate
Agent Phone:
Agency Title: Wardley Real Estate

Estimate Your Payment
Estimated Payment
$ 3,143.08 per month $2,589.50 Principal & Interest $355.83 Property Tax $197.75 Homeowner's Insurance
1068 Oak Fair Street | MLS# 2810796
This single family home located at 1068 Oak Fair Street, Las Vegas, NV 89138 is currently listed for sale with an asking price of $678,000. This property was built in 2008 and has 3 bedrooms and 2 full and 1 partial baths with 2155 sq. ft. Oak Fair Street is located in the Summerlin Village 20-Parcels EF G Phase 1 3rd Amd subdivision. Search Summerlin Village 20-Parcels EF G Phase 1 3rd Amd real estate on olguin-group-real-estate.wardleyre.com today.