
BEDS3
BATHS2 full 1 partial
SQUARE FEET2,140
MLS#2803055
STATUSActive
PROPERTY TYPERental - Single Family
SUBDIVISIONSkye Canyon Parcel 221B
Property Description
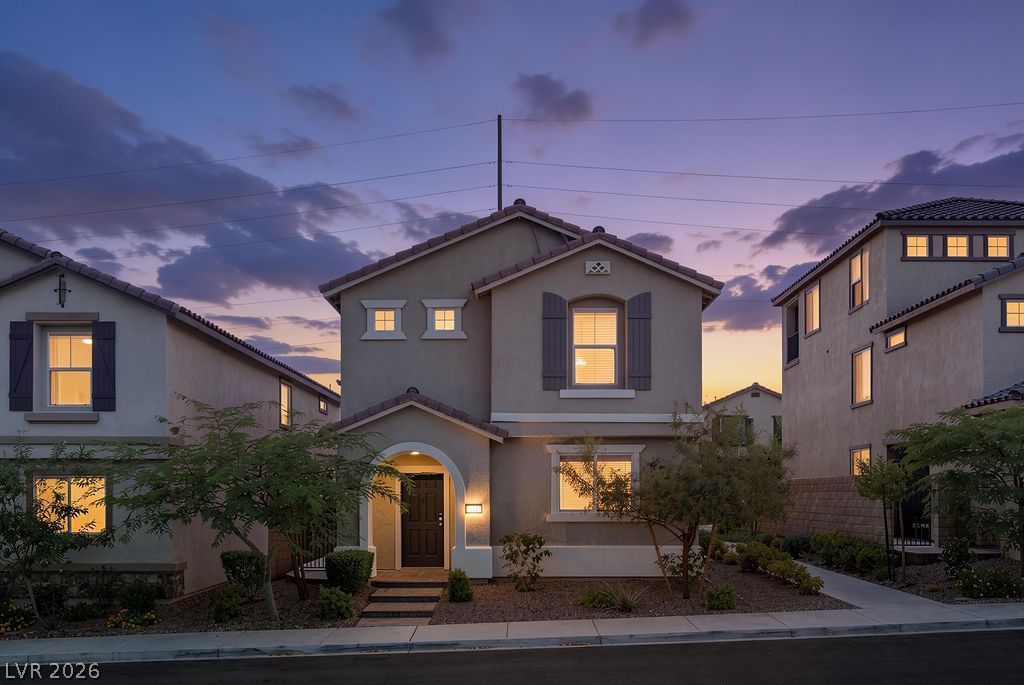
Unbelievabl?? ke??t 3 bedro?m h?m? ????U?? loft in Gated Community a??art ?f the HIGHLY SOUGHT afterMaster plan community of SKYE CANYON!!!! Walk to you local coffee shop, farmers market, pool, spa andgym for this all-inclusive lifestyle! Bright white kitchen cabinets with LARGE granite topped island whichoverlooks the neighborhood park. Side yard with paver/turf gives your fur baby somewhere to roam andlets not forget the DOUBLE WALK-IN closets for us 2 legged animals upstairs!!! HUGE master bedroom/bathroom complete this killer deal of a home and lets not forget about one thing.... THEEXTENDED sized garage!!!! 6' larger than standard 2-car garages on one side gives you all that storagespace you've been looking for!
Property Features
Property Type: Rental - Single Family
Cooling: Central Air, Electric
Garage: 2
Heating: Central, Gas
Home Style: Two Story
Lot Size: 0.07 Acres
Roof Type: Tile
Stories: 2.0
Year Built: 2021
Amenities
BathroomonMainLevel
Ceiling Fan(s)
Window Treatments
Feature Descriptions
Appliances: Dryer, Dishwasher, Disposal, Gas Range, Microwave, Refrigerator, Washer/Dryer, Washer/DryerAllInOne, Washer
Association Amenities: Basketball Court, Clubhouse, Dog Park, Fitness Center, Barbecue, Playground, Pickleball, Park, Pool, Security
Community Features: Pool
Days on Site: 32
Exterior: Frame, Stucco
Fencimg: Block, Back Yard
Flooring: Carpet, Tile
Laundry: Electric Dryer Hookup, Gas Dryer Hookup, Laundry Room, Upper Level
Parcel#: 126-12-415-048
Parking: Garage, Private
Parking Notes: Garage, Private
Pets Allowed: Yes
Pool: Community
Swimming Pool: Yes
Utilities: Cable Available
Window: Blinds
Room Sizes
Family Room: 15 X 13
Loft: 10 X 13
Dining Room: 19 X 10
Bedroom 3: 11 X 12
Bedroom 2: 11 X 14
Primary Bedroom: 14 X 17
Local Schools
High School: Arbor View
Middle School: Escobedo Edmundo
Elementary School: Divich, Kenneth,Divich, Kenneth
Listed By / Shown By
Listed By
Agency Name: Real Broker LLC
Agent Name: Falisha Rexford
Agency Phone: 702-853-2444

Shown By
Agent Name: The Olguin Group Real Estate
Agent Phone:
Agency Title: Wardley Real Estate

10661 Sariah Skye Avenue | MLS# 2803055
This property located at 10661 Sariah Skye Avenue, Las Vegas, NV 89166 is currently listed for rent with an asking price of $2,375 / Monthly. Search Las Vegas real estate on olguin-group-real-estate.wardleyre.com today.