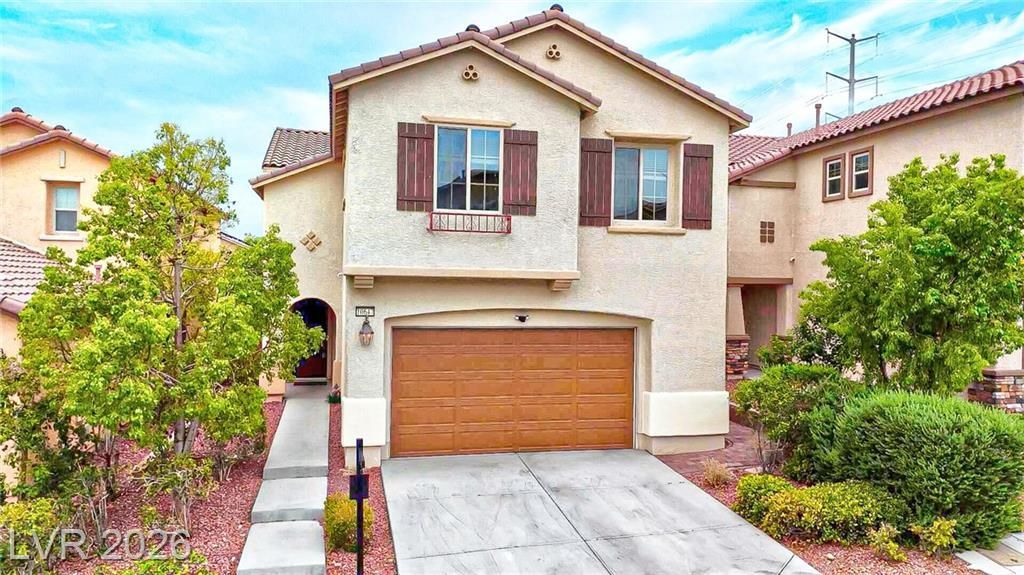

BEDS5
BATHS3 full 1 partial
SQUARE FEET2,642
MLS#2807622
STATUSActive
PROPERTY TYPEResidential - Single Family
SUBDIVISIONWest End Aka Farm Shaumber
Property Description
Discov?r a v??brant lif???t??l? ??n th??s captivating two?st?ry residence, nestled within the sought-after community of Providence. This expansive home offers a harmonious blend of generous living spaces and a thoughtfully designed layout, creating an inviting atmosphere for everyday living and entertaining. The surrounding neighborhood exudes a strong sense of community, providing a welcoming environment for all. Step inside to find meticulously crafted interiors spanning 2650 square feet, where every detail contributes to a feeling of relaxed elegance. With five spacious bedrooms and four bathrooms, there is ample room for everyone to enjoy their own private sanctuary. This property is situated in a comfortable gated community, offering a perfect balance of outdoor enjoyment without extensive upkeep, featuring energy-saving fans and Seller owned solar panels. Enjoy the outdoor amenities including a covered patio, an end-to-end balcony, a gazebo, and pavers throughout the rear and side exterior of this home. This address represents an exceptional opportunity to embrace a desirable Las Vegas lifestyle, blending suburban tranquility with easy access to city amenities. This home truly offers a unique living experience, providing both a retreat and a launching pad for all your adventures.
Property Features
Property Type: Residential - Single Family
Cooling: Central Air, Electric
Garage: 2 car attached
Heating: Central, Gas
Home Style: Two Story
Lot Size: 0.10 Acres
Roof Type: Tile
Stories: 2.0
Taxes: $4,837
Year Built: 2016
Amenities
BathroomonMainLevel
Bedroom on Main Level
Ceiling Fan(s)
ThreeQuarterBathonMainLevel
Window Treatments
Balcony
Barbecue
Patio
Private Yard
Sprinkler/Irrigation
Feature Descriptions
Appliances: Built-In Gas Oven, Double Oven, Dishwasher, Disposal, Gas Water Heater, Microwave, Refrigerator
Days on Site: 17
Fencimg: Block, Back Yard
Flooring: Carpet, Tile
HOA Fee: 250/ Quarterly
Laundry: Gas Dryer Hookup, Laundry Room, Upper Level
Lot: Drip Irrigation/Bubblers, Desert Landscaping, Landscaped, Rocks, Trees, < 1/4 Acre
Parcel#: 126-13-314-095
Parking: Attached, Garage, Garage Door Opener, Inside Entrance, Open, Private
Parking Notes: Attached, Garage, Garage Door Opener, Inside Entrance
Patio/Porch: Balcony, Covered, Patio
Sewer: Public Sewer
Utilities: Cable Available, Underground Utilities
Water: Public
Window: Blinds, Double Pane Windows
Room Sizes
Family Room: 14 X 19
Bedroom 5: 10 X 11
Bedroom 4: 10 X 11
Bedroom 3: 10 X 11
Bedroom 2: 10 X 11
Primary Bedroom: 15 X 16
Dining Room: 13 X 10
Great Room: 19 X 20
Local Schools
High School: Centennial
Middle School: Escobedo Edmundo
Elementary School: Bozarth, Henry & Evelyn,Bozarth, Henry &
Listed By / Shown By
Listed By
Agency Name: Perla Herrera Realty
Agency Contact: 702-277-4994
Agent Name: Hector Moreno

Shown By
Agent Name: The Olguin Group Real Estate
Agent Phone:
Agency Title: Wardley Real Estate

Estimate Your Payment
Estimated Payment
$ 2,849.12 per month $2,272.50 Principal & Interest $403.08 Property Tax $173.54 Homeowner's Insurance
10647 Hyde Corner Avenue | MLS# 2807622
This single family home located at 10647 Hyde Corner Avenue, Las Vegas, NV 89166 is currently listed for sale with an asking price of $595,000. This property was built in 2016 and has 5 bedrooms and 3 full and 1 partial baths with 2642 sq. ft. Hyde Corner Avenue is located in the West End Aka Farm Shaumber subdivision. Search West End Aka Farm Shaumber real estate on olguin-group-real-estate.wardleyre.com today.