
BEDS3
BATHS2 full 1 partial
SQUARE FEET1,748
MLS#2804062
STATUSActive
PROPERTY TYPEResidential - Single Family
SUBDIVISIONAnsedonia At Southern Highlands
Property Description
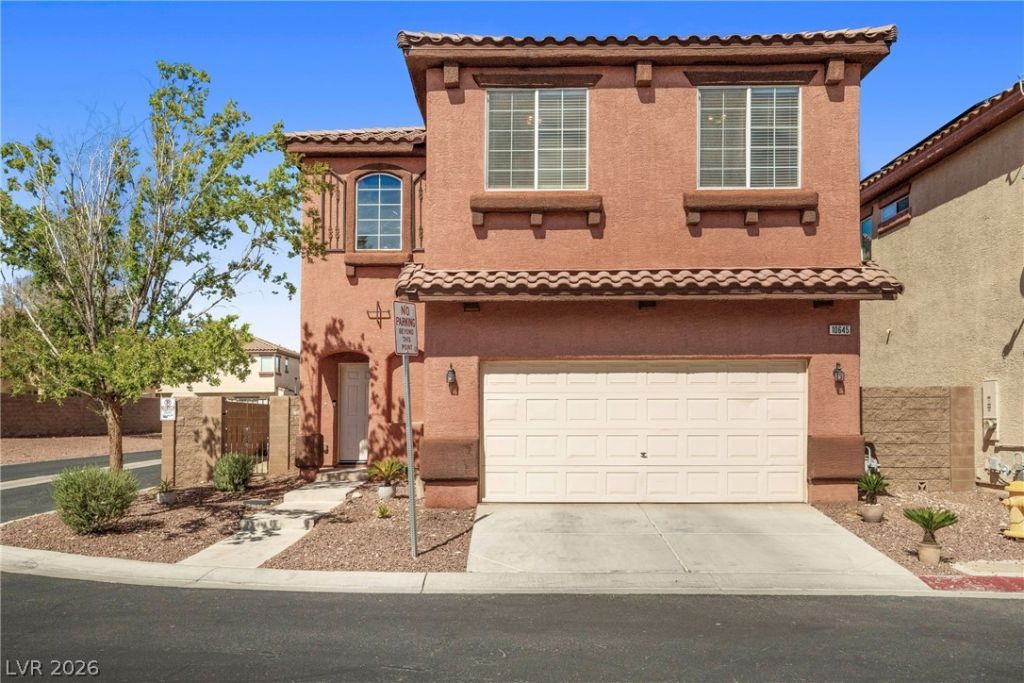
Incredibl? valu? in S?uth?rn ????ghl?nd??! Priced under $400,000, this turn-k?y r?sidence in Ansedonia, a gated community, is a rare opportunity to own in a premier Southwest neighborhood at an unbeatable price point. Tax records reflect a 3-bedroom home with a loft, but the previous owner thoughtfully enclosed the spacious loft space to create a huge upper-level additional room, larger than any secondary bedroom in the home. This versatile layout easily serves as a fully functional 4th bedroom, home office, media room, or play space. Inside, you'll find a bright, open-concept living area designed for low-maintenance everyday living and effortless entertaining. Ideally situated just minutes from Southern Highlands shopping, dining, parks, and quick freeway access to the Las Vegas Strip and airport, this home is a standout choice. Sub-$400K inventory in this area does not last. Schedule your private tour today!
Property Features
Property Type: Residential - Single Family
Cooling: Central Air, Electric
Garage: 2 car attached
Heating: Central, Gas
Home Style: Two Story
Lot Size: 0.08 Acres
Roof Type: Tile
Stories: 2.0
Taxes: $2,073
Year Built: 2005
Amenities
BathroomonMainLevel
Window Treatments
Patio
Feature Descriptions
Appliances: Dryer, Disposal, Gas Range, Microwave, Refrigerator, Washer
Association Amenities: Gated
Days on Site: 26
Fencimg: Block, Back Yard
Flooring: Carpet, Luxury Vinyl Plank, Tile
HOA Fee: 35/ Monthly
Laundry: Gas Dryer Hookup, Upper Level
Lot: Desert Landscaping, Landscaped, < 1/4 Acre
Parcel#: 176-36-114-075
Parking: Attached, Garage, Private
Parking Notes: Attached, Garage, Private
Patio/Porch: Patio
Sewer: Public Sewer
Utilities: Underground Utilities
Water: Public
Window: Blinds
Room Sizes
Living Room: 15 X 13
Dining Room: 15 X 10
Bedroom 3: 10 X 10
Bedroom 2: 11 X 10
Primary Bedroom: 15 X 13
Local Schools
High School: Desert Oasis
Middle School: Tarkanian
Elementary School: Frias, Charles & Phyllis,Frias, Charles
Listed By / Shown By
Listed By
Agency Name: Legacy Real Estate Group
Agent Name: Brendan O'Connell

Shown By
Agent Name: The Olguin Group Real Estate
Agent Phone:
Agency Title: Wardley Real Estate

Estimate Your Payment
Estimated Payment
$ 1,813.03 per month $1,523.91 Principal & Interest $172.75 Property Tax $116.38 Homeowner's Insurance
10645 Lessona Street | MLS# 2804062
This single family home located at 10645 Lessona Street, Las Vegas, NV 89141 is currently listed for sale with an asking price of $399,000. This property was built in 2005 and has 3 bedrooms and 2 full and 1 partial baths with 1748 sq. ft. Lessona Street is located in the Ansedonia At Southern Highlands subdivision. Search Ansedonia At Southern Highlands real estate on olguin-group-real-estate.wardleyre.com today.