
BEDS3
BATHS2 full 1 partial
SQUARE FEET1,733
MLS#2800611
STATUSActive
PROPERTY TYPERental - Single Family
SUBDIVISIONAnsedonia At Southern Highlands
Property Description
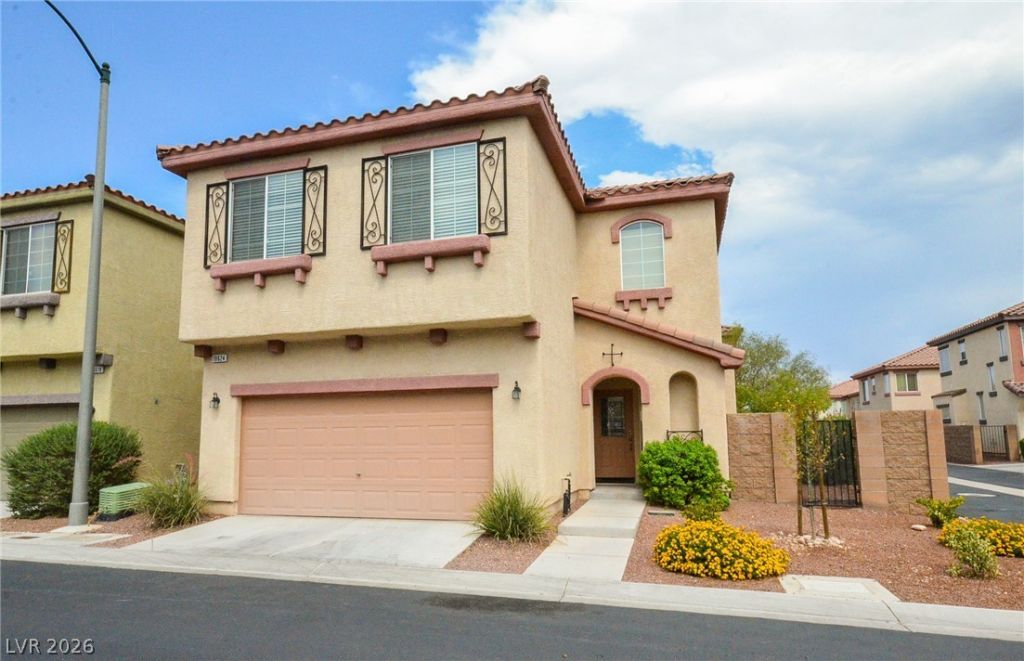
Welcome t? thi?? charm??ng 3?b?dr??m, 2.5?bath home located in th? gat?d Southern Highlands community. Offering over 1,700 square feet of living space, this two-story home features an open-concept floor plan and a spacious upstairs loft, perfect for a home office, playroom, or additional living area.The generous primary suite includes a walk-in closet, dual sinks, and a separate soaking tub and shower. Large windows throughout the home provide an abundance of natural light, creating a bright and inviting atmosphere.Enjoy a private backyard with low-maintenance desert landscaping and a covered tiled patio, ideal for relaxing or entertaining. The first floor features brand-new flooring throughout, making this move-in-ready home a must-see!
Property Features
Property Type: Rental - Single Family
Cooling: Central Air, Electric
Garage: 2
Heating: Central, Gas
Home Style: Two Story
Lot Size: 0.08 Acres
Roof Type: Pitched, Tile
Stories: 2.0
Year Built: 2006
Amenities
BathroomonMainLevel
Ceiling Fan(s)
Window Treatments
Feature Descriptions
Appliances: Dryer, Dishwasher, Disposal, Gas Range, Microwave, Refrigerator, Washer/Dryer, Washer/DryerAllInOne, Washer
Association Amenities: Gated
Days on Site: 45
Exterior: Frame, Stucco
Fencimg: Block, Back Yard
Flooring: Laminate
Laundry: Gas Dryer Hookup, Upper Level
Parcel#: 176-36-115-036
Parking: Garage, Private
Parking Notes: Garage, Private
Pets Allowed: No
Utilities: Cable Available
Window: Blinds
Room Sizes
Loft: 14 X 14
Bedroom 3: 14 X 14
Bedroom 2: 14 X 12
Primary Bedroom: 18 X 16
Local Schools
High School: Desert Oasis
Middle School: Tarkanian
Elementary School: Frias, Charles & Phyllis,Frias, Charles
Listed By / Shown By
Listed By
Agency Name: BHHS Nevada Properties
Agency Contact: (702) 204-7414
Agent Name: Rodrigo O Tipacti Mendieta

Shown By
Agent Name: The Olguin Group Real Estate
Agent Phone:
Agency Title: Wardley Real Estate

10624 Allegrini Drive | MLS# 2800611
This property located at 10624 Allegrini Drive, Las Vegas, NV 89141 is currently listed for rent with an asking price of $1,950 / Monthly. Search Las Vegas real estate on olguin-group-real-estate.wardleyre.com today.