
BEDS4
BATHS2 full 1 partial
SQUARE FEET2,450
MLS#2802915
STATUSActive
PROPERTY TYPEResidential - Single Family
SUBDIVISIONSummerlin Village 16 Parcel E J K E S - 1
Property Description
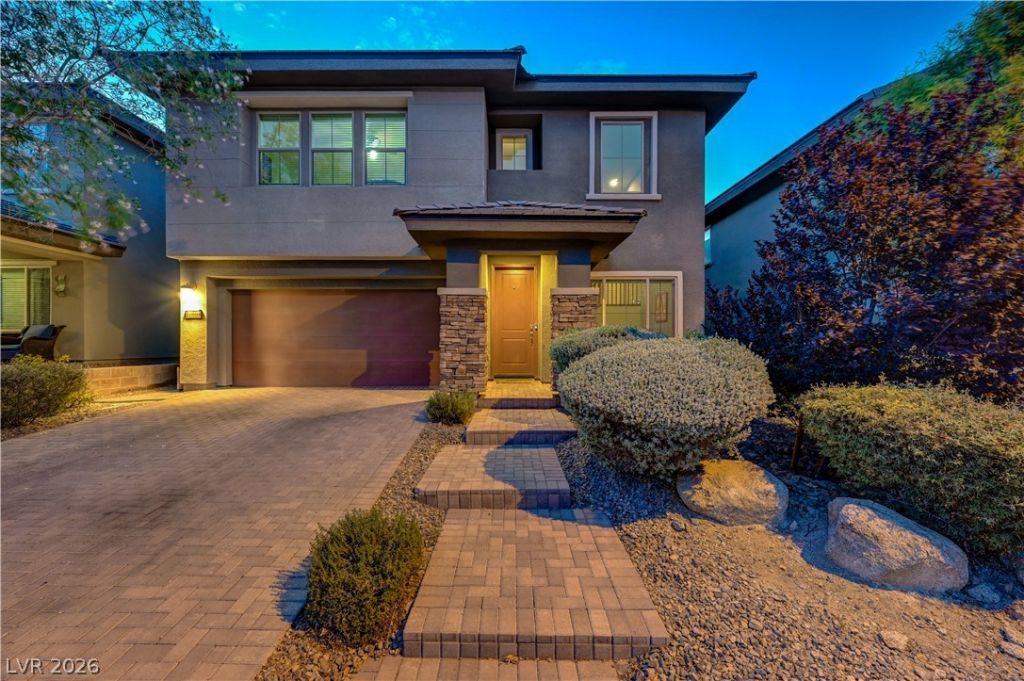
Welcome t? 10604 H?rvest Gr??n W???, ? ??tunning two-story home ??n Summ?rlin's Mesa Community ? one of Las Vegas' most sought-after master-planned communities. Built in 2012, this 2,450 sqft residence offers 4 bedrooms, a den, and separate formal living and family rooms, wrapped in rich hardwood and tile flooring beneath high ceilings. The chef's kitchen impresses with granite counters, a center island, and a walk-in pantry, while the primary suite delivers a spa-like retreat with dual sinks and a separate soaking tub and shower. Step outside to your private backyard oasis with a covered patio, and cozy fire pit ? perfect for warm Las Vegas evenings under the stars. Beyond your door, Summerlin's lifestyle awaits: miles of scenic trails, resort-style community pools, parks, and tennis courts, plus easy access to Downtown Summerlin's shops, dining, and entertainment, championship golf, and the beauty of Red Rock Canyon. Zoned for top-rated schools. Style and an unbeatable address ? don't miss it!
Property Features
Property Type: Residential - Single Family
Cooling: Electric, ENERGY STAR Qualified Equipment, High Effi
Garage: 2 car attached
Heating: Gas, High Efficiency
Home Style: Two Story
Lot Size: 0.07 Acres
Roof Type: Tile
Stories: 2.0
Taxes: $3,762
Year Built: 2012
Amenities
Bedroom on Main Level
Ceiling Fan(s)
Window Treatments
Programmable Thermostat
Barbecue
Patio
Private Yard
Feature Descriptions
Appliances: Dryer, Dishwasher, Disposal, Gas Range, Gas Water Heater, Microwave, Refrigerator, Washer
Association Amenities: Basketball Court, Pickleball, Park, Pool, Tennis Court(s)
Community Features: Pool
Days on Site: 20
Fencimg: Block, Back Yard
Flooring: Carpet, Ceramic Tile, Hardwood
HOA Fee: 67/ Monthly
Laundry: Electric Dryer Hookup, Gas Dryer Hookup, Laundry Room, Upper Level
Lot: Desert Landscaping, Landscaped, < 1/4 Acre
Parcel#: 164-36-110-104
Parking: Attached, Garage, Garage Door Opener, Inside Entrance, Private
Parking Notes: Attached, Garage, Garage Door Opener, Inside Entrance
Patio/Porch: Covered, Patio
Pool: Community
Sewer: Public Sewer
Special View Info: Mountain(s)
Swimming Pool: Yes
Utilities: Underground Utilities
Water: Public
Window: Blinds, Double Pane Windows
Room Sizes
Living Room: 10 X 11
Family Room: 14 X 17
Den: 11 X 10
Dining Room: 11 X 19
Bedroom 4: 11 X 10
Bedroom 3: 11 X 13
Bedroom 2: 11 X 13
Primary Bedroom: 19 X 14
Local Schools
High School: Durango
Middle School: Fertitta Frank & Victoria
Elementary School: Batterman, Kathy,Batterman, Kathy
Listed By / Shown By
Listed By
Agency Name: Real Broker LLC
Agency Contact: (702) 623-3259
Agent Name: Brendan J. King III

Shown By
Agent Name: The Olguin Group Real Estate
Agent Phone:
Agency Title: Wardley Real Estate

Estimate Your Payment
Estimated Payment
$ 3,170.64 per month $2,654.43 Principal & Interest $313.50 Property Tax $202.71 Homeowner's Insurance
10604 Harvest Green Way | MLS# 2802915
This single family home located at 10604 Harvest Green Way, Las Vegas, NV 89135 is currently listed for sale with an asking price of $695,000. This property was built in 2012 and has 4 bedrooms and 2 full and 1 partial baths with 2450 sq. ft. Harvest Green Way is located in the Summerlin Village 16 Parcel E J K E S - 1 subdivision. Search Summerlin Village 16 Parcel E J K E S - 1 real estate on olguin-group-real-estate.wardleyre.com today.