
BEDS5
BATHS3 full 1 partial
SQUARE FEET4,445
MLS#2745960
STATUSActive Under Contract
PROPERTY TYPEResidential - Single Family
SUBDIVISIONFoothills At Southern Highlands
Property Description
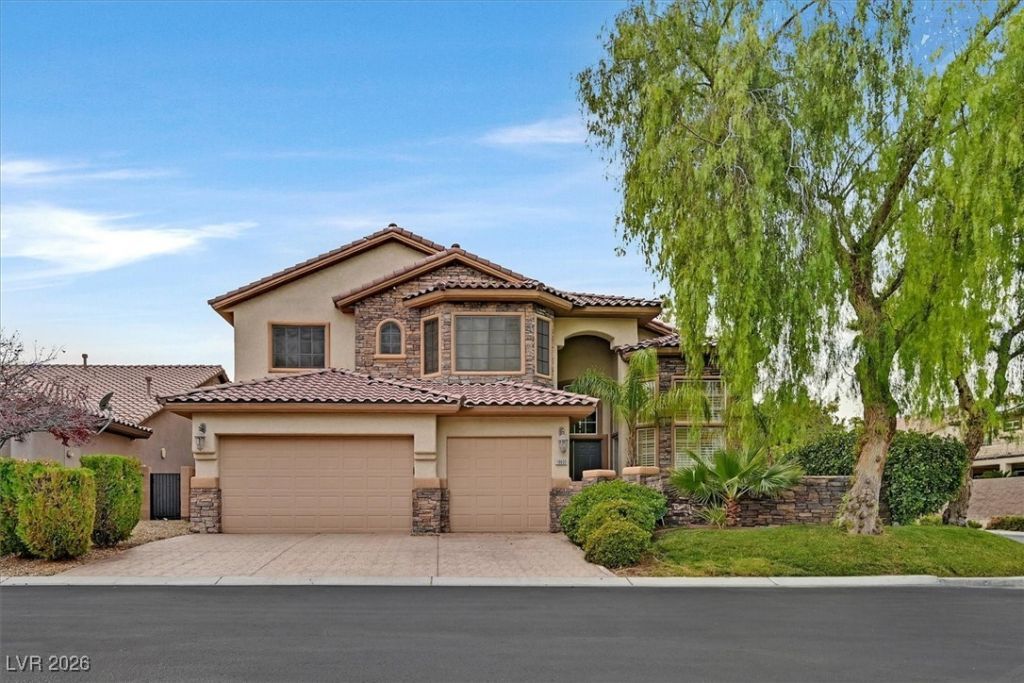
Tuscan?st??le re????d?n??? ??ituated on a desir?ble ??orner lot within the prestigious, guard-gated Southern Highlands Foothills community. This elegantly appointed home offers 5 bedrooms, 4.5 bathrooms, a spacious loft, a dedicated office, and a formal dining room. A highly sought-after downstairs bedroom with en-suite bathroom provides convenience and privacy for guests or multi-generational living. Upon entry, you are welcomed by stunning marble flooring, soaring ceilings, and a grand great room featuring a dramatic floor-to-ceiling stone fireplace. The gourmet kitchen is a chef's delight, equipped with premium stainless steel Viking appliances and an expansive island topped with luxurious gold Calacatta marble waterfall countertop. The resort-inspired backyard is an outdoor oasis, complete with a generous covered patio, a sparkling pool and spa, low-maintenance artificial turf, and mature landscaping perfect for relaxation and entertaining.
Property Features
Property Type: Residential - Single Family
Cooling: Central Air, Electric
Fireplaces: 1
Garage: 3 car attached
Heating: Central, Electric, Gas
Home Style: Two Story
Lot Size: 0.32 Acres
Roof Type: Tile
Stories: 2.0
Taxes: $6,606
Year Built: 2003
Amenities
Bedroom on Main Level
Ceiling Fan(s)
Window Treatments
Private Yard
Sprinkler/Irrigation
Feature Descriptions
Appliances: Dryer, Gas Cooktop, Disposal, Microwave, Refrigerator, Washer
Association Amenities: Gated, Guard
Days on Site: 230
Fencimg: Block, Full
Fireplace: Gas, Great Room
Flooring: Hardwood, Marble, Tile
HOA Fee: 309/ Monthly
Laundry: Gas Dryer Hookup, Main Level
Lot: Drip Irrigation/Bubblers, Front Yard, Landscaped, < 1/4 Acre
Parcel#: 176-36-113-023
Parking: Attached, Garage, Private
Parking Notes: Attached, Garage, Private
Pool: Gas Heat, In Ground, Private, Waterfall
Sewer: Public Sewer
Spa: Yes
Swimming Pool: Yes
Utilities: Underground Utilities
Water: Public
Window: Blinds, Plantation Shutters
Room Sizes
Bedroom 5: 12 X 12
Bedroom 4: 13 X 12
Bedroom 3: 13 X 12
Bedroom 2: 11 X 11
Primary Bedroom: 21 X 19
Great Room: 20 X 14
Family Room: 20 X 15
Dining Room: 15 X 13
Local Schools
High School: Desert Oasis
Middle School: Tarkanian
Elementary School: Frias, Charles & Phyllis,Frias, Charles
Listed By / Shown By
Listed By
Agency Name: Zzyzx Realty
Agency Contact: 702-480-7033
Agent Name: Jacob Hammons

Shown By
Agent Name: The Olguin Group Real Estate
Agent Phone:
Agency Title: Wardley Real Estate

Estimate Your Payment
Estimated Payment
$ 4,867.04 per month $4,010.29 Principal & Interest $550.50 Property Tax $306.25 Homeowner's Insurance
10603 Porta Romana Court | MLS# 2745960
This single family home located at 10603 Porta Romana Court, Las Vegas, NV 89141 is currently listed for sale with an asking price of $1,050,000. This property was built in 2003 and has 5 bedrooms and 3 full and 1 partial baths with 4445 sq. ft. Porta Romana Court is located in the Foothills At Southern Highlands subdivision. Search Foothills At Southern Highlands real estate on olguin-group-real-estate.wardleyre.com today.