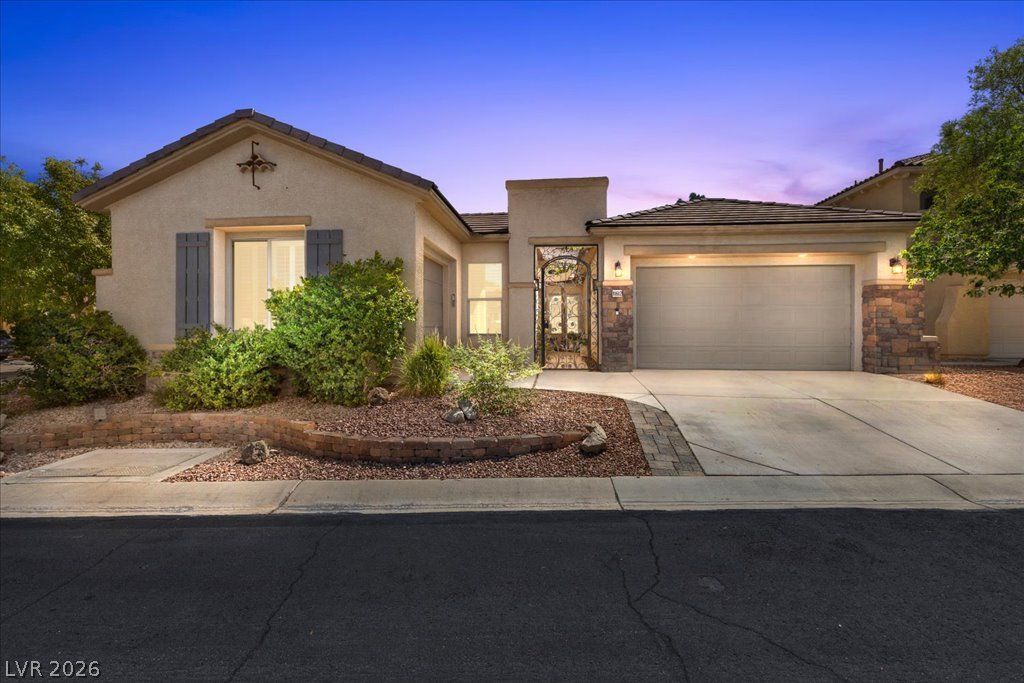

BEDS4
BATHS3 full
SQUARE FEET2,583
MLS#2810667
STATUSActive
PROPERTY TYPEResidential - Single Family
SUBDIVISIONCortona Hills At Southern Highlands
Property Description
Rare op??ortun??ty to ?wn ? b??ut??full?? maintained and updat?d s??ngle-story home withnew designer kitchen in Southern Highlands! Situated on a premium corner lot with anextra-wide side yard, extra deep rear yard, and gated front courtyard - this 4 bedroom, 3bath home features an office, open entry, dining room, two fireplaces, an improvedprimary bedroom/bath/closet, upgraded laundry room, with 10-ft ceilings and custom touchesaround every corner. The guest room affords multigenerational living with an en-suitebath. The exceptional kitchen boasts full KitchenAid SS appliances, soft-closecabinetry, separate pantry, tailored cabinet lighting, breakfast bar, granite countertops,deep single-bay sink, touchless faucet, and expansive tile backsplash. A bay windowanchors the primary suite paired with an improved primary bath with modern lighting,new ceiling fan, and new tile flooring. The recently renovated walk-in primary closetoffers integrated semi-custom cabinetry, auto lighting, and ample additional storage.New carpet and closet shelving systems are found in the non-primary bedrooms. Theupdated laundry room includes new tile flooring and cabinets with extra storage. Theelegant entryway reveals the open floorplan with an abundance of natural lightcomplemented by remote controlled ceiling fans and real-wood plantation shuttersthroughout. The main 2-car garage includes added above-door and wall shelving, workbenches, insulated door, and a desirable utility sink with counter. The separate 1-cargarage is a DIYer's workshop with hand-crafted benches, outlets, lighting, and purpose-built shelving. The fully irrigated and tastefully landscaped courtyard and backyard arecomplete with pavers, trees, shrubs, brand new turf, patio cover, shade covers, a gasconnection for BBQ, fenced garden area, and a paved side yard with a covered spa -ready for fun and year-round entertaining.
Property Features
Property Type: Residential - Single Family
Cooling: Central Air, Electric
Garage: 3 car attached
Heating: Central, Gas
Home Style: One Story
Lot Size: 0.20 Acres
Roof Type: Tile
Stories: 1.0
Taxes: $2,790
Year Built: 2002
Amenities
BathroomonMainLevel
Bedroom on Main Level
Ceiling Fan(s)
Full Bath on Main Level
Primary Downstairs
Window Treatments
Patio
Private Yard
Shed
Awning(s)
Sprinkler/Irrigation
Feature Descriptions
Appliances: Built-In Gas Oven, Convection Oven, Dishwasher, Disposal, Gas Range, Gas Water Heater, Microwave, Refrigerator, Water Heater
Days on Site: 7
Exterior: Stucco
Fencimg: Block, Back Yard
Flooring: Hardwood, Tile
HOA Fee: 79/ Monthly
Hot Tub: Yes
Laundry: Electric Dryer Hookup, Gas Dryer Hookup, Main Level, Laundry Room
Lot: Drip Irrigation/Bubblers, Landscaped, Trees, < 1/4 Acre
Parcel#: 176-36-511-031
Parking: Attached, Garage, Private, Shelves, Storage, Workshop in Garage
Parking Notes: Attached, Garage, Private, Shelves, Storage, Workshop i
Patio/Porch: Covered, Patio
Sewer: Public Sewer
Spa: Yes
Spa: Above Ground, Outdoor Hot Tub
Utilities: Underground Utilities
Water: Public
Window: Blinds
Room Sizes
Living Room: 18 X 16
Den: 11 X 12
Bedroom 4: 12 X 9
Bedroom 3: 11 X 13
Bedroom 2: 11 X 13
Primary Bathroom: 12 X 13
Primary Bedroom: 12 X 10
Primary Bedroom: 16 X 28
Local Schools
High School: Desert Oasis
Middle School: Tarkanian
Elementary School: Frias, Charles & Phyllis,Frias, Charles
Listed By / Shown By
Listed By
Agency Name: Ethics Realty
Agency Contact: 702-518-1606
Agent Name: Davin Sundvick

Shown By
Agent Name: The Olguin Group Real Estate
Agent Phone:
Agency Title: Wardley Real Estate

Estimate Your Payment
Estimated Payment
$ 3,262.30 per month $2,814.84 Principal & Interest $232.50 Property Tax $214.96 Homeowner's Insurance
10602 Fable Street | MLS# 2810667
This single family home located at 10602 Fable Street, Las Vegas, NV 89141 is currently listed for sale with an asking price of $737,000. This property was built in 2002 and has 4 bedrooms and 3 full baths with 2583 sq. ft. Fable Street is located in the Cortona Hills At Southern Highlands subdivision. Search Cortona Hills At Southern Highlands real estate on olguin-group-real-estate.wardleyre.com today.