
BEDS4
BATHS2 full 1 partial
SQUARE FEET2,904
MLS#2772405
STATUSActive
PROPERTY TYPEResidential - Single Family
SUBDIVISIONSilverado Court 4
Property Description
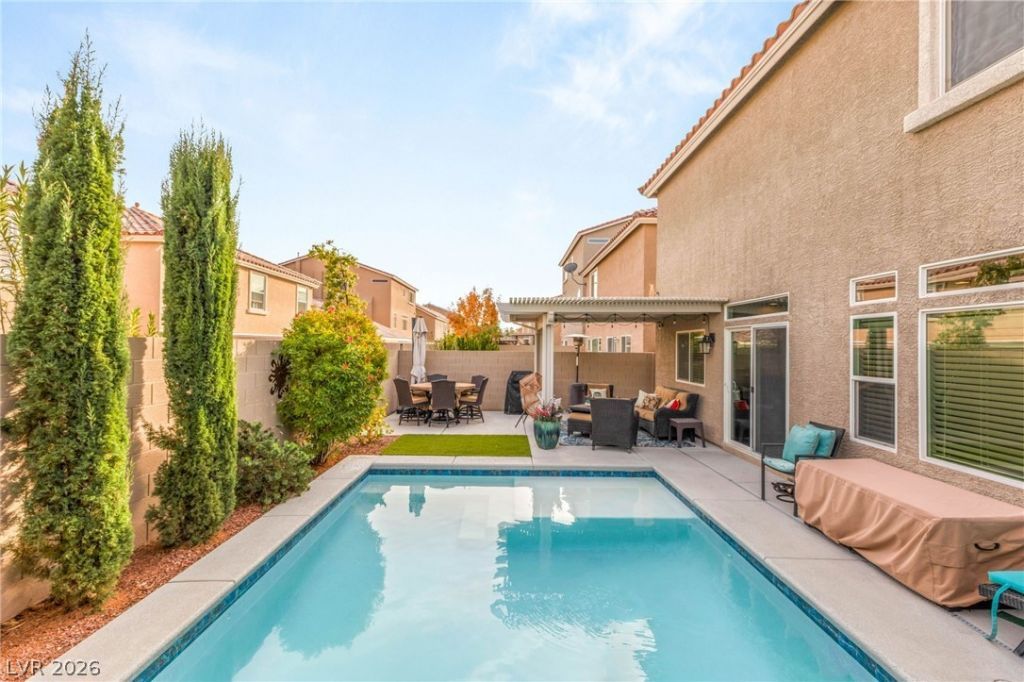
Rare op??ortun??ty to ?wn ? l??k??n?w home in the desirabl? s?uth, featuring a true resort-style pool and backyard. A glass-paned front door opens into a bright open-concept plan designed for entertaining. Luxury vinyl plank flooring, 9-foot ceilings downstairs, tray ceilings throughout and an electric fireplace add style and warmth, while a built-in two-way bar with glass cabinet doors creates the perfect gathering space. The chef's kitchen impresses with double-stacked cabinets, under-cabinet lighting and ample storage. The oversized primary suite offers a peaceful retreat with a massive walk-in closet, soaking tub and separate walk-in shower. Step outside to your private oasis?an oversized pool heated with solar bladders and a custom pergola with string lights complemented by mature landscaping. Additional upgrades include an epoxy-finished garage with storage racks, soft water system and a tankless water heater. This home truly combines modern luxury with resort-style living.
Property Features
Property Type: Residential - Single Family
Cooling: Central Air, Electric,2 Units
Fireplaces: 1
Garage: 2 car attached
Heating: Central, Gas
Home Style: Two Story
Lot Size: 0.10 Acres
Roof Type: Tile
Stories: 2.0
Taxes: $4,228
Year Built: 2018
Amenities
BathroomonMainLevel
HalfBathonMainLevel
Window Treatments
Barbecue
Patio
Private Yard
Sprinkler/Irrigation
Feature Descriptions
Appliances: Dryer, Dishwasher, Disposal, Gas Range, Microwave, Refrigerator, Water Softener Owned, Tankless Water Heater, Washer
Days on Site: 139
Exterior: Frame, Stucco
Fencimg: Block, Back Yard
Fireplace: Electric, Living Room
Flooring: Carpet, Luxury Vinyl Plank, Tile
HOA Fee: 37/ Monthly
Laundry: Gas Dryer Hookup, Main Level, Laundry Room
Lot: Drip Irrigation/Bubblers, Desert Landscaping, Fruit Trees, Landscaped, Synthetic Grass, Trees, < 1/4 Acre
Parcel#: 177-34-113-042
Parking: Attached, Epoxy Flooring, Finished Garage, Garage, Garage Door Opener, Inside Entrance, Private
Parking Notes: Attached, Epoxy Flooring, Finished Garage, Garage, Gar
Patio/Porch: Covered, Patio
Pool: Heated, In Ground, Private, Solar Heat, Waterfall
Sewer: Public Sewer
Special View Info: None
Swimming Pool: Yes
Utilities: Underground Utilities
Water: Public
Window: Blinds, Window Treatments
Room Sizes
Loft: 13 X 16
Living Room: 16 X 17
Great Room: 24 X 18
Kitchen: 12 X 18
Dining Room: 16 X 12
Bedroom 4: 13 X 13
Bedroom 3: 12 X 13
Bedroom 2: 10 X 13
Primary Bedroom: 16 X 22
Local Schools
High School: Liberty
Middle School: Silvestri
Elementary School: Bass, John C.,Bass, John C.
Listed By / Shown By
Listed By
Agency Name: Huntington & Ellis, A Real Est
Agency Contact: (702) 563-9798
Agent Name: Karen E. Pohl

Shown By
Agent Name: The Olguin Group Real Estate
Agent Phone:
Agency Title: Wardley Real Estate

Estimate Your Payment
Estimated Payment
$ 3,176.58 per month $2,623.87 Principal & Interest $352.33 Property Tax $200.37 Homeowner's Insurance
10592 Aphrodite Street | MLS# 2772405
This single family home located at 10592 Aphrodite Street, Las Vegas, NV 89183 is currently listed for sale with an asking price of $686,999. This property was built in 2018 and has 4 bedrooms and 2 full and 1 partial baths with 2904 sq. ft. Aphrodite Street is located in the Silverado Court 4 subdivision. Search Silverado Court 4 real estate on olguin-group-real-estate.wardleyre.com today.