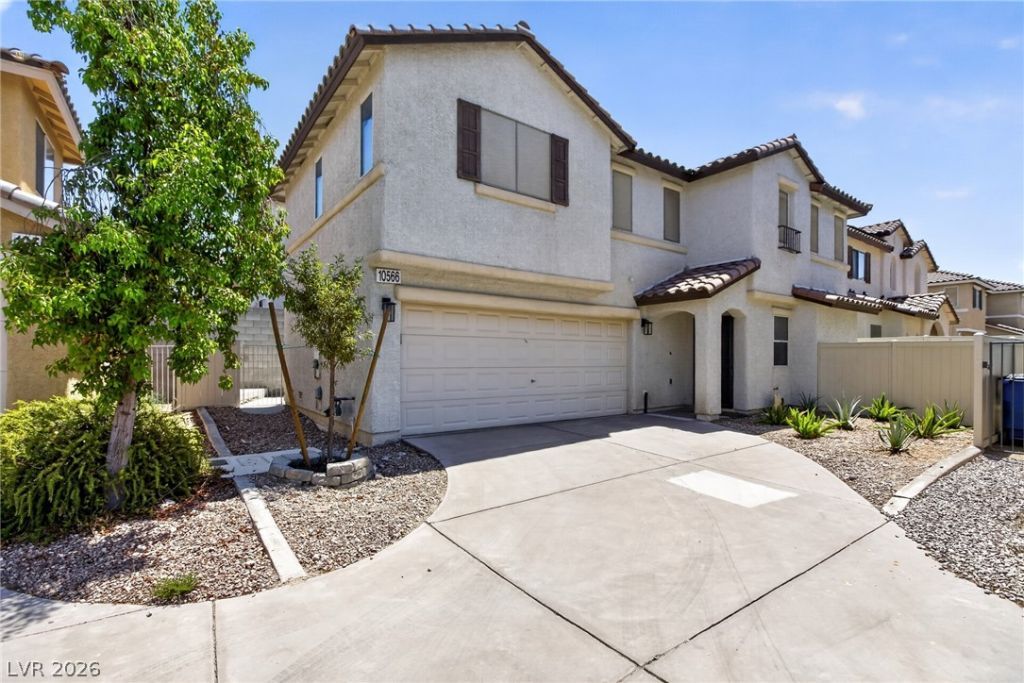

BEDS2
BATHS2 full 1 partial
SQUARE FEET1,422
MLS#2807209
STATUSPending
PROPERTY TYPERental - Single Family
SUBDIVISIONCactus Maryland-Seasons
Property Description
Features:2 b?dro?m2 bathro?m????????l??ances:StoveRefr??ger?torDishwasherWasher and DryerUtilities paid by Tenant: Electric, Gas, Water.Tenant responsible for lawn care and snow removalPets are not allowed.Free online rent payments.Application requirements:600 credit score or higher3 times the rent in gross household monthly incomeA good landlord referenceNo evictions in the last 5 years.1st-month rent is due 7 days prior to the move-in date.1 Month Holding Deposit owed 48hrs after approval.$250 Administrative Set Up FeeNOTE: All Home 365 tenants residents are enrolled in the Resident Benefits Package (RBP) for $39.95 month which includes renters insurance, HVAC air filter delivery (If your home has filters, high-quality filters will be delivered on a quarterly basis), credit building to help boost your credit score with timely rent payments, $1M Identity Protection, our best-in-class resident rewards program, and much more!Additional Details:Beds: 2, Baths: 2, SqFt: 1422Appliances: Stove | Refrigerator | Dishwasher | Washing machine | DryerUtilities: Electricity | Sewer | Trash | Gas | WaterCats Allowed: NoDogs Allowed: NoRent is $1540 per month plus $39.95 per month for the residential benefit package for a total monthly rent of $1579.95 plus all additional utilities.
Property Features
Property Type: Rental - Single Family
Cooling: Central Air, Electric
Garage: 2
Heating: Central, Gas
Home Style: Two Story
Lot Size: 0.06 Acres
Roof Type: Tile
Stories: 2.0
Year Built: 2004
Amenities
BathroomonMainLevel
Ceiling Fan(s)
HalfBathonMainLevel
Window Treatments
Feature Descriptions
Appliances: Built-In Gas Oven, Dryer, Dishwasher, Disposal, Microwave, Refrigerator, Washer/Dryer, Washer/DryerAllInOne, Washer
Days on Site: 18
Exterior: Frame, Stucco, Drywall
Fencimg: Block, Back Yard
Flooring: Carpet, Laminate, Tile
Laundry: Gas Dryer Hookup, Laundry Room, Upper Level
Parcel#: 177-34-511-018
Parking: Garage, Private
Parking Notes: Garage, Private
Pets Allowed: No
Utilities: Cable Available
Window: Blinds
Room Sizes
Bedroom 2: 12 X 10
Primary Bedroom: 15 X 13
Local Schools
High School: Liberty
Middle School: Silvestri
Elementary School: Bass, John C.,Bass, John C.
Listed By / Shown By
Listed By
Agency Name: Keller Williams MarketPlace
Agency Contact: (702) 802-8732
Agent Name: Amy Cole

Shown By
Agent Name: The Olguin Group Real Estate
Agent Phone:
Agency Title: Wardley Real Estate

10566 Corte Sierra Street | MLS# 2807209
This property located at 10566 Corte Sierra Street, Las Vegas, NV 89183 is currently listed for rent with an asking price of $1,580 / Monthly. Search Las Vegas real estate on olguin-group-real-estate.wardleyre.com today.