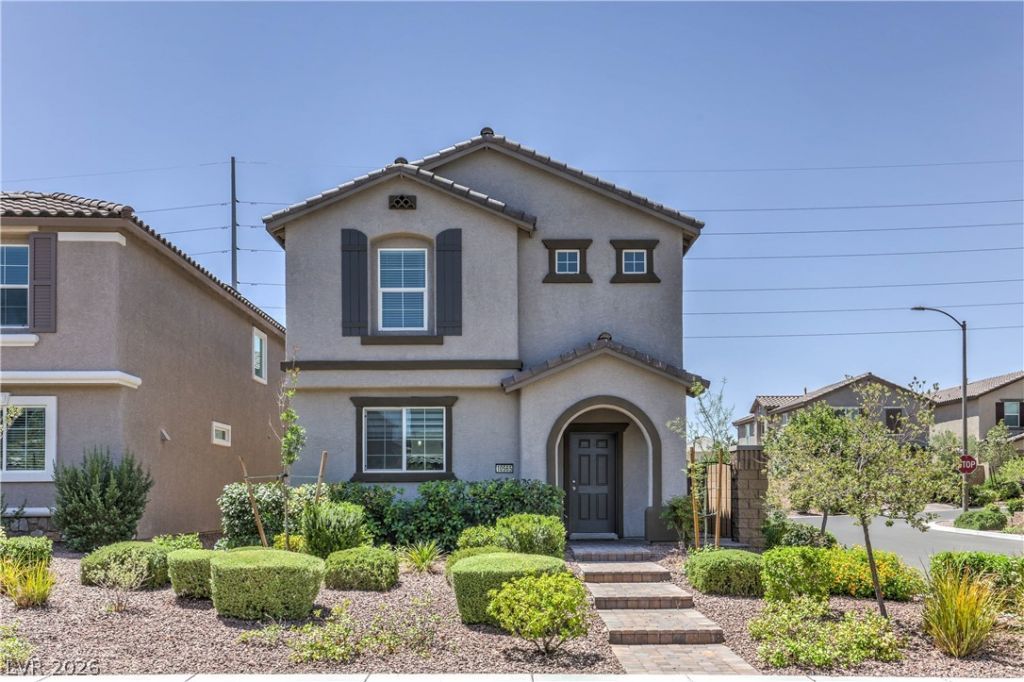

BEDS3
BATHS2 full 1 partial
SQUARE FEET2,140
MLS#2795992
STATUSPending
PROPERTY TYPEResidential - Single Family
SUBDIVISIONSkye Canyon Parcel 221B
Property Description
Welcome t? thi?? stunning 3?b?dr??m, 2.5?b?throom situated in a g?ted ??ommunity, the spacious bedrooms provide ample space for relaxation and privacy, while the 2.5 bathrooms ensureconvenience for all. The community amenities are truly exceptional, featuring basketball courts where youcan shoot hoops and stay active, a refreshing community pool perfect for those hot summer days, and aBBQ area for hosting memorable gatherings with friends and family. Additionally, the fitness gym allowsyou to maintain a healthy lifestyle without leaving the comfort of your own neighborhood. With its primelocation, this house offers easy access to freeways, shopping and restaurants.
Property Features
Property Type: Residential - Single Family
Cooling: Central Air, Electric
Garage: 2 car attached
Heating: Central, Gas
Home Style: Two Story
Lot Size: 0.07 Acres
Roof Type: Tile
Stories: 2.0
Taxes: $4,353
Year Built: 2020
Amenities
BathroomonMainLevel
Ceiling Fan(s)
Window Treatments
Private Yard
Feature Descriptions
Appliances: Dryer, Dishwasher, Disposal, Gas Range, Microwave, Refrigerator, Water Softener Owned, Washer
Association Amenities: Clubhouse
Days on Site: 45
Fencimg: Block, Back Yard
Flooring: Carpet, Luxury Vinyl Plank
HOA Fee: 175/ Quarterly
Laundry: Gas Dryer Hookup, Upper Level
Lot: Desert Landscaping, Landscaped, < 1/4 Acre
Parcel#: 126-12-415-031
Parking: Attached, Garage, Private
Parking Notes: Attached, Garage, Private
Sewer: Public Sewer
Utilities: Cable Available
Water: Public
Window: Blinds, Low-Emissivity Windows
Room Sizes
Bedroom 3: 10 X 12
Bedroom 2: 12 X 13
Kitchen: 10 X 10
Local Schools
High School: Arbor View
Middle School: Escobedo Edmundo
Elementary School: Divich, Kenneth,Divich, Kenneth
Listed By / Shown By
Listed By
Agency Name: Trust Real Estate
Agency Contact: (702) 217-7540
Agent Name: Roxanne Harran

Shown By
Agent Name: The Olguin Group Real Estate
Agent Phone:
Agency Title: Wardley Real Estate

Estimate Your Payment
Estimated Payment
$ 2,212.70 per month $1,718.70 Principal & Interest $362.75 Property Tax $131.25 Homeowner's Insurance
10565 Sariah Skye Avenue | MLS# 2795992
This single family home located at 10565 Sariah Skye Avenue, Las Vegas, NV 89166 is currently listed for sale with an asking price of $450,000. This property was built in 2020 and has 3 bedrooms and 2 full and 1 partial baths with 2140 sq. ft. Sariah Skye Avenue is located in the Skye Canyon Parcel 221B subdivision. Search Skye Canyon Parcel 221B real estate on olguin-group-real-estate.wardleyre.com today.