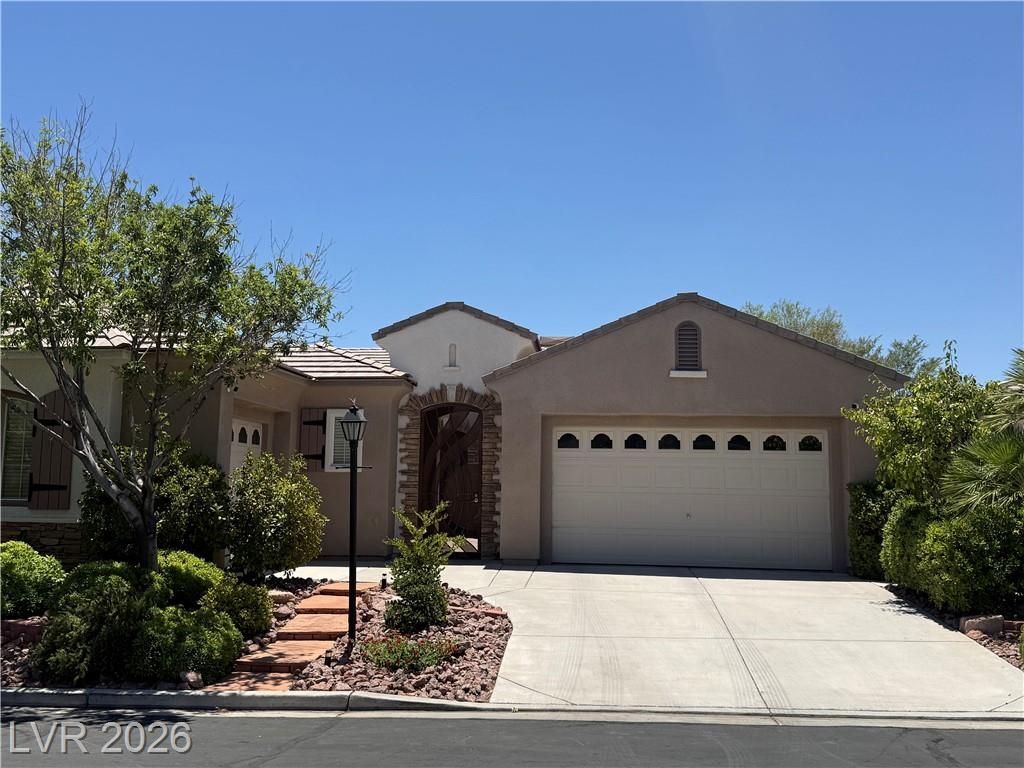

BEDS4
BATHS3 full 1 partial
SQUARE FEET2,865
MLS#2795553
STATUSActive
PROPERTY TYPEResidential - Single Family
SUBDIVISIONGlenleigh Gardens At Summerlin
Property Description
This c?pt??vating ????ngl????t?ry residence, lo??at?d within an all-single-story Summerlin development, offers an exceptional blend of spacious design, modern comfort, and refined living. Featuring 4 generously sized bedrooms and 3.5 bathrooms, the thoughtfully designed 2,865-square-foot floor plan provides an inviting sense of space, privacy, and effortless flow throughout. Set on a substantial 0.17-acre lot, the property offers ample outdoor potential for entertaining, recreation, or creating your own private retreat. Inside, meticulously crafted interiors and well-appointed features create an elevated atmosphere, while the seamless single-story layout promotes comfortable everyday living. Ideally situated just minutes from the vibrant Downtown Summerlin shopping, dining, and entertainment experience, this home combines the tranquility of a residential setting with convenient access to some of the area's most desirable amenities. Adding exceptional value, the solar system will be paid off through closing, offering the next homeowner a significant long-term advantage. Even more impressive, the current electricity expense has been as low as approximately $18 per month?an extraordinary benefit, particularly during Las Vegas's hot summer months. This remarkable energy-cost advantage makes the property even more compelling. With its spacious floor plan, desirable single-story setting, generous lot, prime Summerlin location, and exceptional solar savings, this home presents a rare opportunity for buyers seeking comfort, sophistication, and outstanding value in the Las Vegas market.
Property Features
Property Type: Residential - Single Family
Cooling: Central Air, Gas,2 Units
Fireplaces: 1
Garage: 3 car attached
Heating: Electric, Multiple Heating Units, Solar
Home Style: One Story
Lot Size: 0.17 Acres
Roof Type: Tile
Stories: 1.0
Taxes: $4,444
Year Built: 2002
Amenities
BathroomonMainLevel
Bedroom on Main Level
Ceiling Fan(s)
Primary Downstairs
Window Treatments
Barbecue
Handicap Accessible
Private Yard
Sprinkler/Irrigation
Water Feature
Feature Descriptions
Appliances: Built-In Electric Oven, Double Oven, Dryer, Dishwasher, Disposal, Microwave, Refrigerator, Water Softener Owned, Washer
Association Amenities: Basketball Court, Clubhouse, Fitness Center, Gated, Indoor Pool, Jogging Path, Barbecue, Playground, Pool, Tennis Court(s)
Community Features: Pool
Days on Site: 62
Fencimg: Block, Back Yard
Fireplace: Family Room, Gas
Flooring: Hardwood, Tile
HOA Fee: 110/ Monthly
Laundry: Gas Dryer Hookup, Main Level, Laundry Room
Lot: Desert Landscaping, Sprinklers In Front, Landscaped, Sprinklers On Side, Trees, < 1/4 Acre
Parcel#: 164-13-516-002
Parking: Air Conditioned Garage, Attached, Epoxy Flooring, Garage, Garage Door Opener, Inside Entrance, Private, Storage, Guest
Parking Notes: Air Conditioned Garage, Attached, Epoxy Flooring, Gar
Patio/Porch: Enclosed, Patio
Pool: Community
Sewer: Public Sewer
Special View Info: Park/Greenbelt, Mountain(s)
Swimming Pool: Yes
Utilities: Cable Available, Underground Utilities
Water: Public
Window: Blinds, Drapes
Room Sizes
Great Room: 17 X 11
Dining Room: 16 X 10
Bedroom 4: 18 X 12
Bedroom 4: 13 X 12
Bedroom 3: 13 X 12
Bedroom 2: 12 X 12
Primary Bedroom: 17 X 16
Local Schools
High School: Spring Valley HS
Middle School: Fertitta Frank & Victoria
Elementary School: Goolsby, Judy & John,Goolsby, Judy & Joh
Listed By / Shown By
Listed By
Agency Name: MDB Realty
Agency Contact: 702-813-5248
Agent Name: Megan Foley

Shown By
Agent Name: The Olguin Group Real Estate
Agent Phone:
Agency Title: Wardley Real Estate

Estimate Your Payment
Estimated Payment
$ 4,397.05 per month $3,741.03 Principal & Interest $370.33 Property Tax $285.69 Homeowner's Insurance
10545 Garden Light Drive | MLS# 2795553
This single family home located at 10545 Garden Light Drive, Las Vegas, NV 89135 is currently listed for sale with an asking price of $979,500. This property was built in 2002 and has 4 bedrooms and 3 full and 1 partial baths with 2865 sq. ft. Garden Light Drive is located in the Glenleigh Gardens At Summerlin subdivision. Search Glenleigh Gardens At Summerlin real estate on olguin-group-real-estate.wardleyre.com today.