
BEDS2
BATHS2 full 1 partial
SQUARE FEET1,935
MLS#2782116
STATUSActive Under Contract
PROPERTY TYPEResidential - Single Family
SUBDIVISIONSun Colony At Summerlin
Property Description
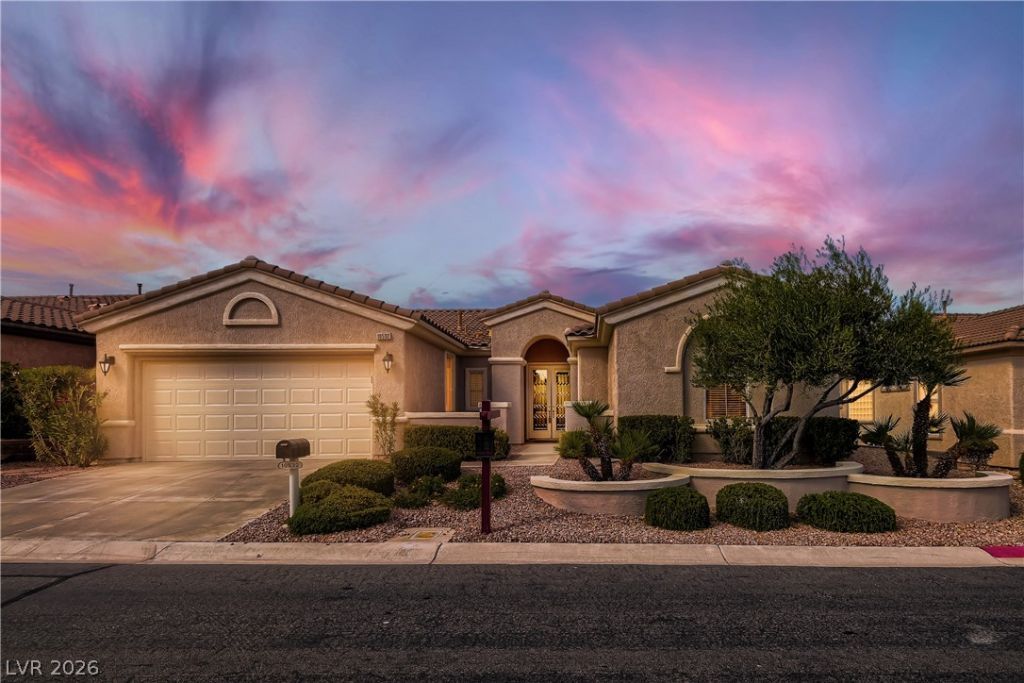
SELL??R s?ys l?t?? g?t th???? ??OLD NOW-Beaut??fully m?intained single-story home on ELEVATED LOT-offering bright, OPEN living spaces and exceptional care, LIGHTLY USED-having been used only 4?6 weeks per year. Inside, the home features neutral finishes, abundant natural light, and a versatile layout that includes a dedicated office with double glass-door entry. The spacious primary suite offers a bay-style window nook and a well-appointed bath with dual sinks and a glass-enclosed shower. Additional bedrooms provide flexible options for guests or hobbies. KITCHEN has GRANITE- NEWER Appliances with BRAND NEW REFRIGERATOR- KITCHEN has electric cooktop-BUT GAS is in the wall for a change out if wanted-Sliding doors from the kitchen dining area lead to an LARGE EXTENDED PATIO overlooking a serene, desert-scaped backyard with mature, low-maintenance landscaping. With its pristine condition, thoughtful design, and inviting indoor-outdoor flow, this home delivers comfort, efficiency, and timeless desert appeal.
Property Features
Property Type: Residential - Single Family
Cooling: Central Air, Electric
Garage: 2 car attached
Heating: Central, Gas
Home Style: One Story
Lot Size: 0.16 Acres
Roof Type: Tile
Stories: 1.0
Taxes: $3,471
Year Built: 2003
Amenities
BathroomonMainLevel
Bedroom on Main Level
Ceiling Fan(s)
Full Bath on Main Level
Primary Downstairs
Window Treatments
Barbecue
Patio
Sprinkler/Irrigation
Feature Descriptions
Appliances: Built-In Gas Oven, Double Oven, Dryer, Dishwasher, Disposal, Microwave, Refrigerator, Water Heater, Washer
Association Amenities: Dog Park, Fitness Center, Golf Course, Gated, Indoor Pool, Pickleball, Pool, Recreation Room, Guard, Spa/Hot Tub, Security
Community Features: Pool
Days on Site: 106
Exterior: Block
Fencimg: Partial, Wrought Iron
Flooring: Carpet, Ceramic Tile, Luxury Vinyl Plank
HOA Fee: 945/ Quarterly
Hot Tub: Yes
Laundry: Gas Dryer Hookup, Laundry Room
Lot: Drip Irrigation/Bubblers, Desert Landscaping, Landscaped, < 1/4 Acre
Parcel#: 164-24-816-054
Parking: Attached, Garage, Golf Cart Garage, Private
Parking Notes: Attached, Garage, Golf Cart Garage, Private
Patio/Porch: Covered, Patio
Pool: Community
Sewer: Public Sewer
Special View Info: None
Swimming Pool: Yes
Utilities: Cable Available
Water: Public
Window: Insulated Windows, Low-Emissivity Windows, Tinted Windows, Window Treatments
Room Sizes
Living Room: 15 X 15
Family Room: 15 X 13
Dining Room: 11 X 12
Den: 11 X 10
Bedroom 2: 11 X 11
Primary Bedroom: 16 X 13
Local Schools
High School: Durango
Middle School: Fertitta Frank & Victoria
Elementary School: Goolsby, Judy & John,Goolsby, Judy & Joh
Listed By / Shown By
Listed By
Agency Name: RE/MAX CENTRAL
Agency Contact: 702-360-2030
Agent Name: Mary L. Kennedy

Shown By
Agent Name: The Olguin Group Real Estate
Agent Phone:
Agency Title: Wardley Real Estate

Estimate Your Payment
Estimated Payment
$ 2,998.39 per month $2,516.93 Principal & Interest $289.25 Property Tax $192.21 Homeowner's Insurance
10532 Bambola Place | MLS# 2782116
This single family home located at 10532 Bambola Place, Las Vegas, NV 89135 is currently listed for sale with an asking price of $659,000. This property was built in 2003 and has 2 bedrooms and 2 full and 1 partial baths with 1935 sq. ft. Bambola Place is located in the Sun Colony At Summerlin subdivision. Search Sun Colony At Summerlin real estate on olguin-group-real-estate.wardleyre.com today.