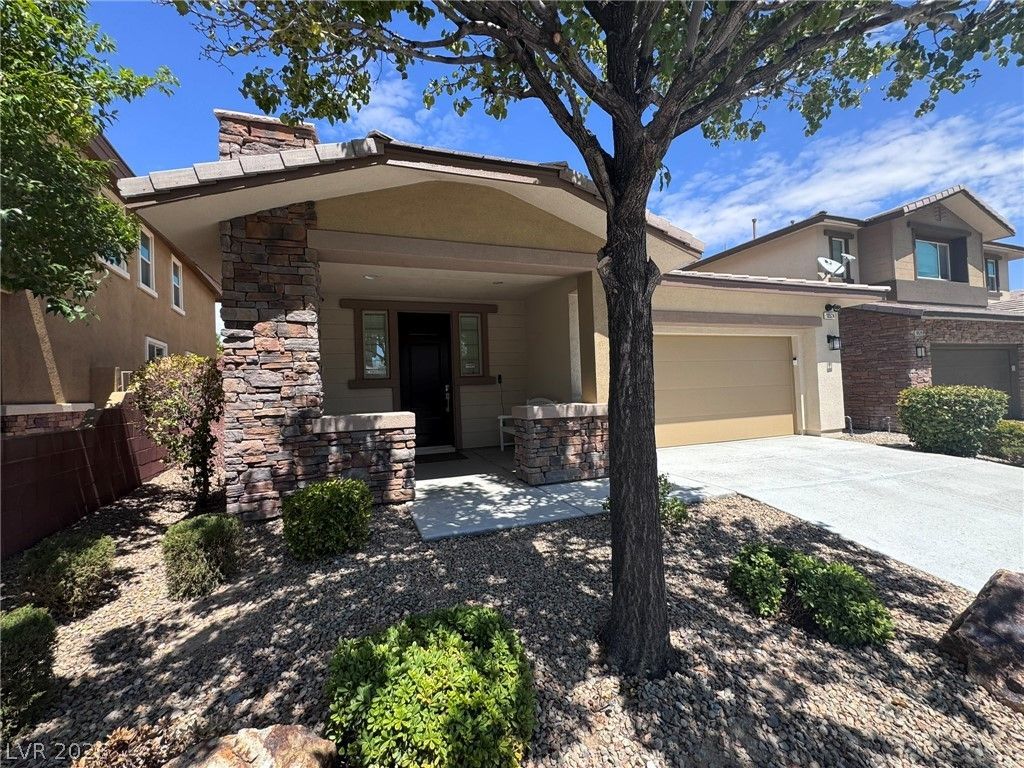

BEDS3
BATHS2 full
SQUARE FEET1,461
MLS#2809432
STATUSActive
PROPERTY TYPEResidential - Single Family
SUBDIVISIONSummerlin Village 16 Parcel E J K E S - 1
Property Description
LocatÑ?on, lοcatÑ?οn, lοÑ?аtÑ?on! Charming single-stοry hοme in the desirable Amado neighborhood of Summerlin South. Light, bright, and open floor plan with modern touches throughout. The kitchen features stainless steel appliances, quartz countertops, a spacious island with breakfast bar seating, and plenty of storage. Hard-surface flooring throughout and a thoughtfully designed layout maximize every square foot. Relax under the covered patio overlooking the peaceful backyard. Enjoy great Amado community amenities, including the pool area, neighborhood parks, and inviting outdoor spaces.
Property Features
Property Type: Residential - Single Family
Cooling: Central Air, Electric
Garage: 2 car attached
Heating: Central, Gas
Home Style: One Story
Lot Size: 0.11 Acres
Roof Type: Tile
Stories: 1.0
Taxes: $3,726
Year Built: 2012
Amenities
Ceiling Fan(s)
Primary Downstairs
Window Treatments
Barbecue
Patio
Feature Descriptions
Appliances: Built-In Gas Oven, Dryer, Disposal, Microwave, Refrigerator, Washer
Association Amenities: Basketball Court, Barbecue, Park
Days on Site: 10
Fencimg: Block, Back Yard
Flooring: Luxury Vinyl Plank
HOA Fee: 67/ Monthly
Laundry: Gas Dryer Hookup, Main Level, Laundry Room
Lot: Desert Landscaping, Landscaped, < 1/4 Acre
Parcel#: 164-25-814-031
Parking: Attached, Garage, Inside Entrance, Private
Parking Notes: Attached, Garage, Inside Entrance, Private
Patio/Porch: Covered, Patio
Sewer: Public Sewer
Utilities: Underground Utilities
Water: Public
Window: Blinds, Low-Emissivity Windows
Room Sizes
Kitchen: 15 X 14
Bedroom 3: 10 X 10
Bedroom 2: 9 X 10
Primary Bedroom: 11 X 13
Local Schools
High School: Durango
Middle School: Fertitta Frank & Victoria
Elementary School: Batterman, Kathy,Batterman, Kathy
Listed By / Shown By
Listed By
Agency Name: Summit Properties
Agency Contact: 702-483-1670
Agent Name: Raphael Glasser

Shown By
Agent Name: The Olguin Group Real Estate
Agent Phone:
Agency Title: Wardley Real Estate

Estimate Your Payment
Estimated Payment
$ 2,920.62 per month $2,424.94 Principal & Interest $310.50 Property Tax $185.18 Homeowner's Insurance
10524 Harvest Green Way | MLS# 2809432
This single family home located at 10524 Harvest Green Way , Las Vegas, NV 89135 is currently listed for sale with an asking price of $634,913. This property was built in 2012 and has 3 bedrooms and 2 full baths with 1461 sq. ft. Harvest Green Way is located in the Summerlin Village 16 Parcel E J K E S - 1 subdivision. Search Summerlin Village 16 Parcel E J K E S - 1 real estate on olguin-group-real-estate.wardleyre.com today.