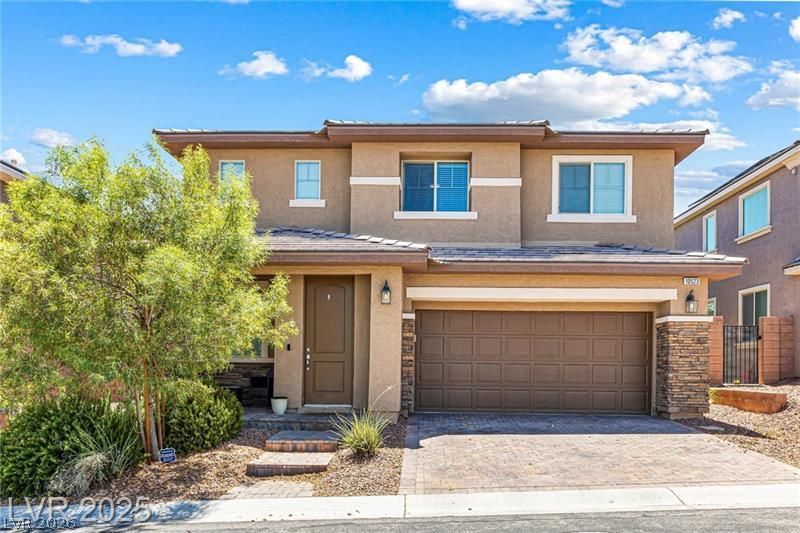

BEDS5
BATHS3 full
SQUARE FEET3,419
MLS#2789392
STATUSActive
PROPERTY TYPEResidential - Single Family
SUBDIVISIONNorthern Terrace At Providence
Property Description
Welcome t? thi?? sp??????u?? 5?bedroom, 3-bath home lo??at?d in the sought-after Providence master-planned community. Offering over 3,400 square feet of living space, this home features an open and functional floor plan designed for both everyday living and entertaining.The main level showcases new flooring, a generous great room, and a well-appointed kitchen featuring granite countertops, a large center island with seating, stainless steel appliances, abundant cabinetry, and a walk-in pantry. A downstairs bedroom and full bath offer added flexibility for guests, multigenerational living, or a private home office.Upstairs, the spacious primary suite includes dual sinks, a walk-in shower, and a large walk-in closet. Secondary bedrooms provide generous closet space and plenty of room for a variety of living arrangements.Step outside to a private, low-maintenance backyard offering a comfortable space to relax or entertain. Providence residents enjoy access to beautiful parks, walking trails, a community pool, and spa. Conveniently located near shopping, dining, schools, and freeway access, this home offers space, comfort, and a highly desirable Northwest Las Vegas location.
Property Features
Property Type: Residential - Single Family
Cooling: Central Air, Electric
Garage: 2 car attached
Heating: Central, Gas
Home Style: Two Story
Lot Size: 0.10 Acres
Roof Type: Composition, Shingle
Stories: 2.0
Taxes: $4,573
Year Built: 2017
Amenities
BathroomonMainLevel
Bedroom on Main Level
Ceiling Fan(s)
Window Treatments
Porch
Private Yard
Feature Descriptions
Appliances: Dryer, Dishwasher, Gas Cooktop, Disposal, Microwave, Refrigerator, Washer
Association Amenities: Fitness Center, Park, Pool, Spa/Hot Tub
Community Features: Pool
Days on Site: 84
Fencimg: Block, Back Yard
Flooring: Carpet, Tile
HOA Fee: 130/ Monthly
Hot Tub: Yes
Laundry: Gas Dryer Hookup, Laundry Room, Upper Level
Lot: Desert Landscaping, Landscaped, < 1/4 Acre
Parcel#: 126-13-214-037
Parking: Attached, Garage, Private
Parking Notes: Attached, Garage, Private
Patio/Porch: Porch
Pool: Community
Sewer: Public Sewer
Swimming Pool: Yes
Utilities: Cable Available
Water: Public
Window: Blinds, Double Pane Windows, Drapes
Room Sizes
Bedroom 5: 13 X 14
Bedroom 4: 12 X 14
Bedroom 3: 12 X 14
Bedroom 2: 12 X 14
Primary Bedroom: 16 X 18
Local Schools
High School: Arbor View
Middle School: Escobedo Edmundo
Elementary School: Bozarth, Henry & Evelyn,Bozarth, Henry &
Listed By / Shown By
Listed By
Agency Name: BHHS Nevada Properties
Agency Contact: (702) 885-4400
Agent Name: Yvonne L. Rodriguez

Shown By
Agent Name: The Olguin Group Real Estate
Agent Phone:
Agency Title: Wardley Real Estate

Estimate Your Payment
Estimated Payment
$ 2,888.79 per month $2,329.79 Principal & Interest $381.08 Property Tax $177.92 Homeowner's Insurance
10523 Laurel Mountain Lane | MLS# 2789392
This single family home located at 10523 Laurel Mountain Lane, Las Vegas, NV 89166 is currently listed for sale with an asking price of $609,999. This property was built in 2017 and has 5 bedrooms and 3 full baths with 3419 sq. ft. Laurel Mountain Lane is located in the Northern Terrace At Providence subdivision. Search Northern Terrace At Providence real estate on olguin-group-real-estate.wardleyre.com today.