
BEDS3
BATHS2 full 1 partial
SQUARE FEET1,412
MLS#2807304
STATUSActive
PROPERTY TYPEResidential - Single Family
SUBDIVISIONSierra 2 - Echo Canyon
Property Description
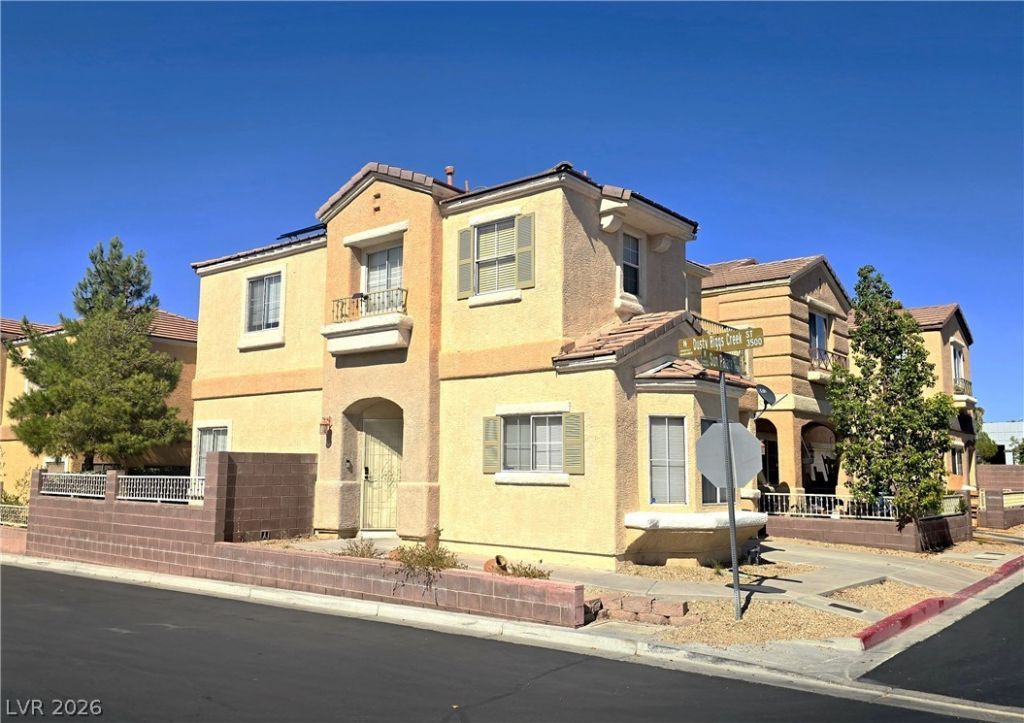
Welcome t? thi?? well-m???nt???n?d 3?bedroom, 2.5-bath, two-st?ry h?me in the Lone Mountain area of Northwest Las Vegas, just minutes from Summerlin shopping, dining, parks and convenient freeway access. The 1,412 sq. ft. floor plan features tile flooring downstairs and a spacious kitchen with granite countertops, custom cabinetry, updated stainless-steel appliances and plenty of room for cooking, gathering, and entertaining. Upstairs, the primary suite offers a walk-in closet, dual sinks and a private balcony, and each spare bedroom has its own closet and ceiling fan with light. Recent improvements include newer A/C and heating equipment (2023), a tankless water heater, updated water-pressure valve, refreshed kitchen cabinets, new built-microwave, stove, and dishwasher, and new backyard pavers. A two-car tandem garage adds flexible parking and storage. With many major components already updated, this home offers comfort, function and low-maintenance living in a great Northwest Las Vegas location.
Property Features
Property Type: Residential - Single Family
Cooling: Central Air, Electric,2 Units
Garage: 2 car attached
Heating: Central, Gas, Multiple Heating Units, Solar
Home Style: Two Story
Lot Size: 0.05 Acres
Roof Type: Tile
Stories: 2.0
Taxes: $1,340
Year Built: 2004
Amenities
BathroomonMainLevel
Ceiling Fan(s)
HalfBathonMainLevel
Window Treatments
Programmable Thermostat
Patio
Private Yard
Feature Descriptions
Appliances: Dryer, Dishwasher, Disposal, Gas Range, Microwave, Refrigerator, Washer
Association Amenities: None
Days on Site: 21
Exterior: Drywall
Fencimg: Block, Back Yard, Chain Link
Flooring: Carpet, Tile
HOA Fee: 52/ Monthly
Laundry: Electric Dryer Hookup, Gas Dryer Hookup, Laundry Closet, Main Level
Lot: Desert Landscaping, Landscaped, Rocks, Trees, < 1/4 Acre
Parcel#: 137-12-311-055
Parking: Attached, Garage, Garage Door Opener, Inside Entrance, Open, Private, Tandem
Parking Notes: Attached, Garage, Garage Door Opener, Inside Entrance
Patio/Porch: Patio
Sewer: Public Sewer
Special View Info: Mountain(s)
Utilities: Underground Utilities
Water: Public
Window: Blinds, Double Pane Windows, Drapes, Window Treatments
Room Sizes
Bedroom 3: 12 X 11
Bedroom 2: 12 X 11
Primary Bedroom: 16 X 14
Living Room: 17 X 15
Local Schools
High School: Centennial
Middle School: Leavitt Justice Myron E
Elementary School: Conners, Eileen,Conners, Eileen
Listed By / Shown By
Listed By
Agency Name: The Ridge Realty Group
Agency Contact: 775-751-3000
Agent Name: Christopher E. Lally

Shown By
Agent Name: The Olguin Group Real Estate
Agent Phone:
Agency Title: Wardley Real Estate

Estimate Your Payment
Estimated Payment
$ 1,612.18 per month $1,394.05 Principal & Interest $111.67 Property Tax $106.46 Homeowner's Insurance
10520 Sun Palace Court | MLS# 2807304
This single family home located at 10520 Sun Palace Court, Las Vegas, NV 89129 is currently listed for sale with an asking price of $364,999. This property was built in 2004 and has 3 bedrooms and 2 full and 1 partial baths with 1412 sq. ft. Sun Palace Court is located in the Sierra 2 - Echo Canyon subdivision. Search Sierra 2 - Echo Canyon real estate on olguin-group-real-estate.wardleyre.com today.