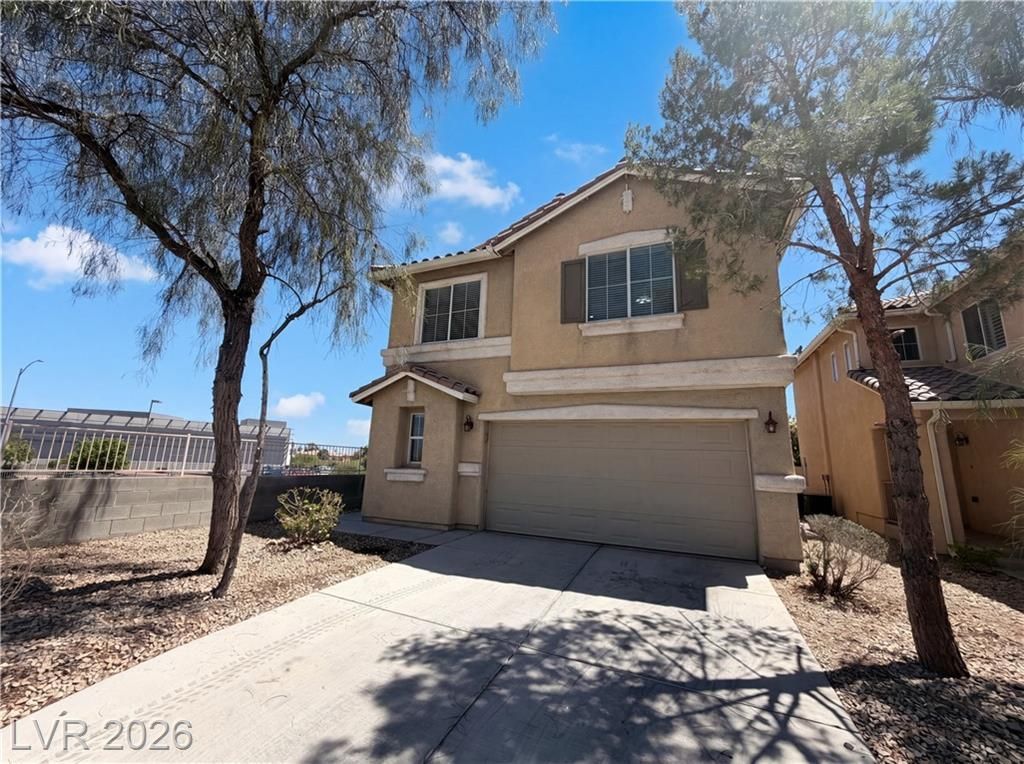

BEDS3
BATHS2 full 1 partial
SQUARE FEET1,740
MLS#2782089
STATUSActive
PROPERTY TYPEResidential - Single Family
SUBDIVISIONCactus Radcliff
Property Description
Meet 10506 Yuh? De??ert Ct, re???ntl?? u??d?t?d with fresh interior p?int ?nd partial flooring replacement. The kitchen is equipped with all stainless steel appliances and a functional island. Double sinks provide enhanced convenience in the primary bathroom. Outside, a storage shed , patio complements the fully fenced in backyard. A must-see property blending fresh updates with practical outdoor living.
Property Features
Property Type: Residential - Single Family
Cooling: Central Air, Electric
Garage: 2 car attached
Heating: Central, Gas
Home Style: Two Story
Lot Size: 0.07 Acres
Roof Type: Tile
Stories: 2.0
Taxes: $1,969
Year Built: 2006
Amenities
BathroomonMainLevel
HalfBathonMainLevel
None
Feature Descriptions
Appliances: Gas Range, Microwave
Association Amenities: None
Days on Site: 108
Fencimg: None
Flooring: Carpet, Linoleum, Tile, Vinyl
HOA Fee: 64/ Monthly
Laundry: Electric Dryer Hookup, Laundry Room
Lot: Cul-De-Sac, Desert Landscaping, Landscaped, Rocks, < 1/4 Acre
Parcel#: 177-34-519-021
Parking: Attached, Garage, Private
Parking Notes: Attached, Garage, Private
Sewer: Public Sewer
Utilities: Underground Utilities
Water: Public
Room Sizes
Bedroom 3: 10 X 11
Bedroom 2: 10 X 11
Primary Bedroom: 14 X 16
Living Room: 16 X 22
Kitchen: 8 X 10
Local Schools
High School: Liberty
Middle School: Silvestri
Elementary School: Bass, John C.,Bass, John C.
Listed By / Shown By
Listed By
Agency Name: Opendoor Brokerage LLC
Agency Contact: 480-351-6622
Agent Name: Rachel Griego

Shown By
Agent Name: The Olguin Group Real Estate
Agent Phone:
Agency Title: Wardley Real Estate

Estimate Your Payment
Estimated Payment
$ 1,787.92 per month $1,508.63 Principal & Interest $164.08 Property Tax $115.21 Homeowner's Insurance
10506 Yuha Desert Court | MLS# 2782089
This single family home located at 10506 Yuha Desert Court, Las Vegas, NV 89183 is currently listed for sale with an asking price of $395,000. This property was built in 2006 and has 3 bedrooms and 2 full and 1 partial baths with 1740 sq. ft. Yuha Desert Court is located in the Cactus Radcliff subdivision. Search Cactus Radcliff real estate on olguin-group-real-estate.wardleyre.com today.