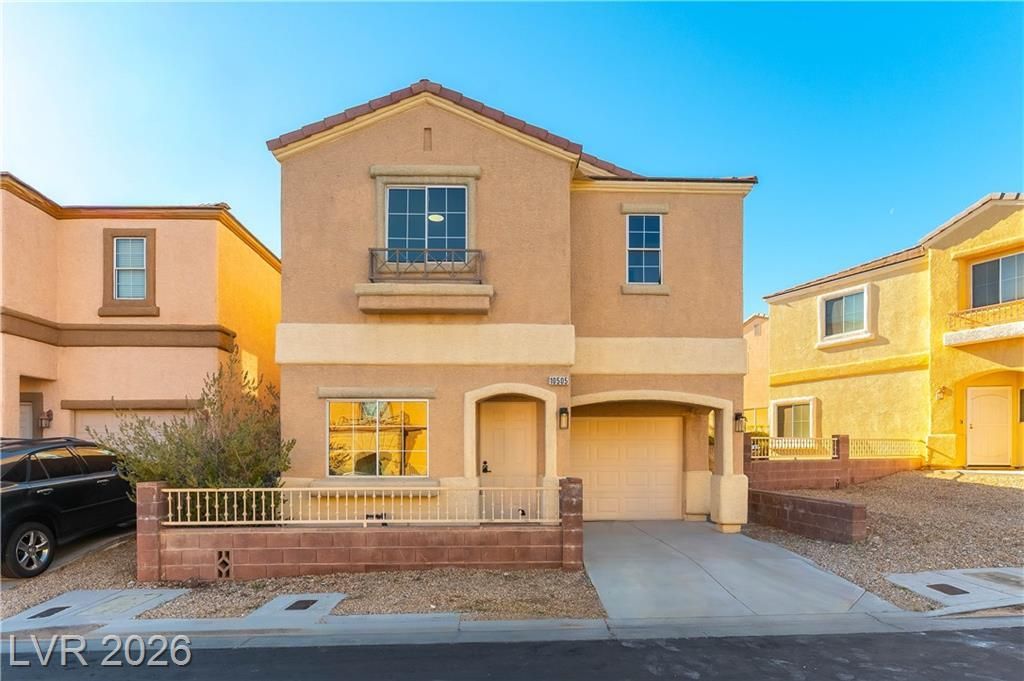

BEDS3
BATHS2 full 1 partial
SQUARE FEET1,612
MLS#2802970
STATUSActive
PROPERTY TYPEResidential - Single Family
SUBDIVISIONSierra 2
Property Description
Beautifull?? rem?deled 3?b?dr??m h?m?, move-in ready. Fe?ture?? include a brand-new kitchen with white quartz countertops, updated bathrooms with a modern design, and a spacious primary suite with a walk-in closet, double vanity, and elegant walk-in shower. Fresh paint throughout, new baseboard trim, and a refined staircase complete the home. Enjoy peace of mind with a brand-new HVAC system, a valuable upgrade for surviving the Las Vegas summer heat. Stay cool and comfortable while knowing one of the home's most important and costly components has already been replaced, saving you from a major future expense.
Property Features
Property Type: Residential - Single Family
Cooling: Central Air, Electric
Garage: 1 car attached
Heating: Central, Gas
Home Style: Two Story
Lot Size: 0.04 Acres
Roof Type: Tile
Stories: 2.0
Taxes: $1,865
Year Built: 2005
Amenities
None
Porch
Feature Descriptions
Appliances: Dishwasher, Disposal
Days on Site: 34
Fencimg: Brick, Full
Flooring: Carpet, Luxury Vinyl Plank
HOA Fee: 52/ Monthly
Laundry: Gas Dryer Hookup, Laundry Closet, Upper Level
Lot: Desert Landscaping, Landscaped, < 1/4 Acre
Parcel#: 137-12-313-111
Parking: Attached, Garage, Open
Parking Notes: Attached, Garage, Open
Patio/Porch: Porch
Sewer: Public Sewer
Utilities: Underground Utilities
Water: Public
Room Sizes
Dining Room: 9 X 8
Living Room: 9 X 14
Bedroom 3: 10 X 10
Bedroom 2: 10 X 10
Primary Bedroom: 14 X 14
Local Schools
High School: Centennial
Middle School: Leavitt Justice Myron E
Elementary School: Conners, Eileen,Conners, Eileen
Listed By / Shown By
Listed By
Agency Name: LPT Realty, LLC
Agent Name: Kenny M. Chung

Shown By
Agent Name: The Olguin Group Real Estate
Agent Phone:
Agency Title: Wardley Real Estate

Estimate Your Payment
Estimated Payment
$ 1,795.70 per month $1,523.91 Principal & Interest $155.42 Property Tax $116.38 Homeowner's Insurance
10505 Cold Mountain Avenue | MLS# 2802970
This single family home located at 10505 Cold Mountain Avenue, Las Vegas, NV 89129 is currently listed for sale with an asking price of $399,000. This property was built in 2005 and has 3 bedrooms and 2 full and 1 partial baths with 1612 sq. ft. Cold Mountain Avenue is located in the Sierra 2 subdivision. Search Sierra 2 real estate on olguin-group-real-estate.wardleyre.com today.