
BEDS3
BATHS2 full 1 partial
SQUARE FEET1,983
MLS#2799092
STATUSActive
PROPERTY TYPEResidential - Single Family
SUBDIVISIONGresham Park At Summerlin Centre
Property Description
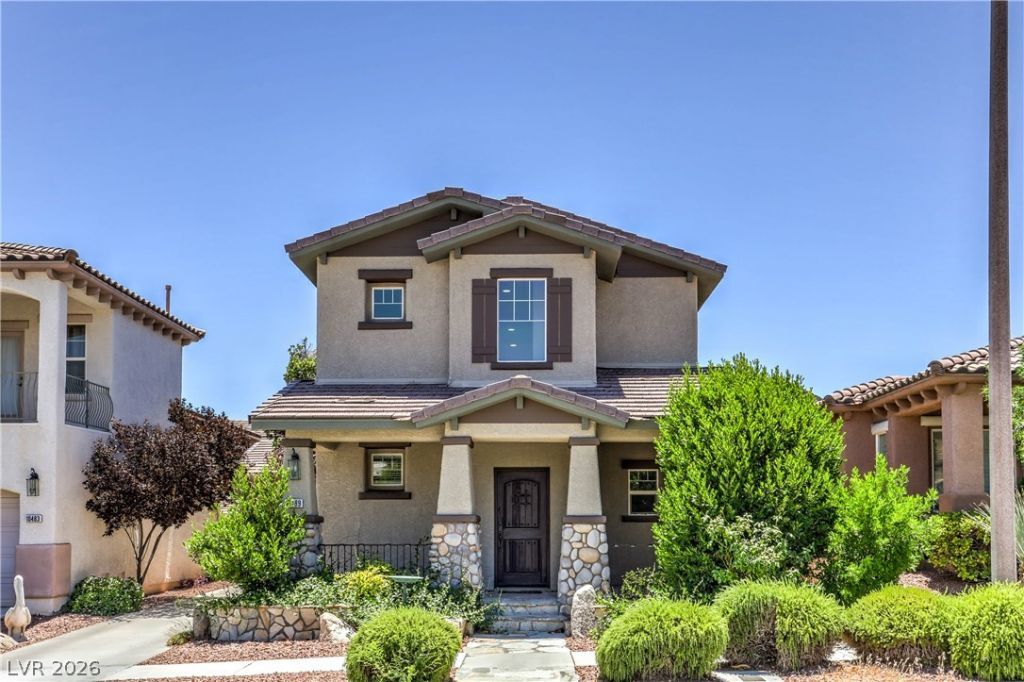
Welcome t? thi?? beaut??ful ??umm?rl??n h?m? featuring 3 bedrooms, 2.5 bath??, and n?arly 2,000 sq. ft. of thoughtfully designed living space. The open floor plan offers a bright family room with a spacious kitchen complete with a breakfast bar, pantry, and ample storage. Upstairs, a flexible loft with a private balcony provides the perfect space for a home office, media room, or play area. Additional highlights include fresh paint, updated flooring, covered patio, and low-maintenance landscaping. Ideally situated just moments from Downtown Summerlin, Whole Foods, Red Rock Casino, Las Vegas Ballpark, City National Arena, top-rated parks, restaurants, shopping, and easy freeway access.
Property Features
Property Type: Residential - Single Family
Cooling: Central Air, Electric
Garage: 2 car attached
Heating: Central, Gas
Home Style: Two Story
Lot Size: 0.10 Acres
Roof Type: Tile
Stories: 2.0
Taxes: $3,520
Year Built: 2003
Amenities
Ceiling Fan(s)
Balcony
Patio
Feature Descriptions
Appliances: Dryer, Dishwasher, Gas Cooktop, Disposal, Microwave, Refrigerator, Washer
Association Amenities: Barbecue, Park
Days on Site: 49
Fencimg: Block, Back Yard
Flooring: Luxury Vinyl Plank, Tile
HOA Fee: 76/ Monthly
Laundry: Gas Dryer Hookup, Main Level, Laundry Room
Lot: Desert Landscaping, Landscaped, < 1/4 Acre
Parcel#: 164-01-811-053
Parking: Attached, Garage, Private
Parking Notes: Attached, Garage, Private
Patio/Porch: Balcony, Covered, Patio
Sewer: Public Sewer
Utilities: Underground Utilities
Water: Public
Window: Double Pane Windows
Room Sizes
Family Room: 20 X 14
Bedroom 3: 11 X 10
Bedroom 2: 12 X 11
Primary Bedroom: 18 X 14
Local Schools
High School: Palo Verde
Middle School: Rogich Sig
Elementary School: Ober, D'Vorre & Hal,Ober, D'Vorre & Hal
Listed By / Shown By
Listed By
Agency Name: Barrett & Co, Inc
Agency Contact: (702) 525-7782
Agent Name: To Kim

Shown By
Agent Name: The Olguin Group Real Estate
Agent Phone:
Agency Title: Wardley Real Estate

Estimate Your Payment
Estimated Payment
$ 2,632.49 per month $2,173.19 Principal & Interest $293.33 Property Tax $165.96 Homeowner's Insurance
10489 Rusty Railroad Avenue | MLS# 2799092
This single family home located at 10489 Rusty Railroad Avenue, Las Vegas, NV 89135 is currently listed for sale with an asking price of $569,000. This property was built in 2003 and has 3 bedrooms and 2 full and 1 partial baths with 1983 sq. ft. Rusty Railroad Avenue is located in the Gresham Park At Summerlin Centre subdivision. Search Gresham Park At Summerlin Centre real estate on olguin-group-real-estate.wardleyre.com today.