
BEDS3
BATHS2 full 1 partial
SQUARE FEET1,650
MLS#2806855
STATUSActive
PROPERTY TYPERental - Townhouse
SUBDIVISIONChampion Place
Property Description
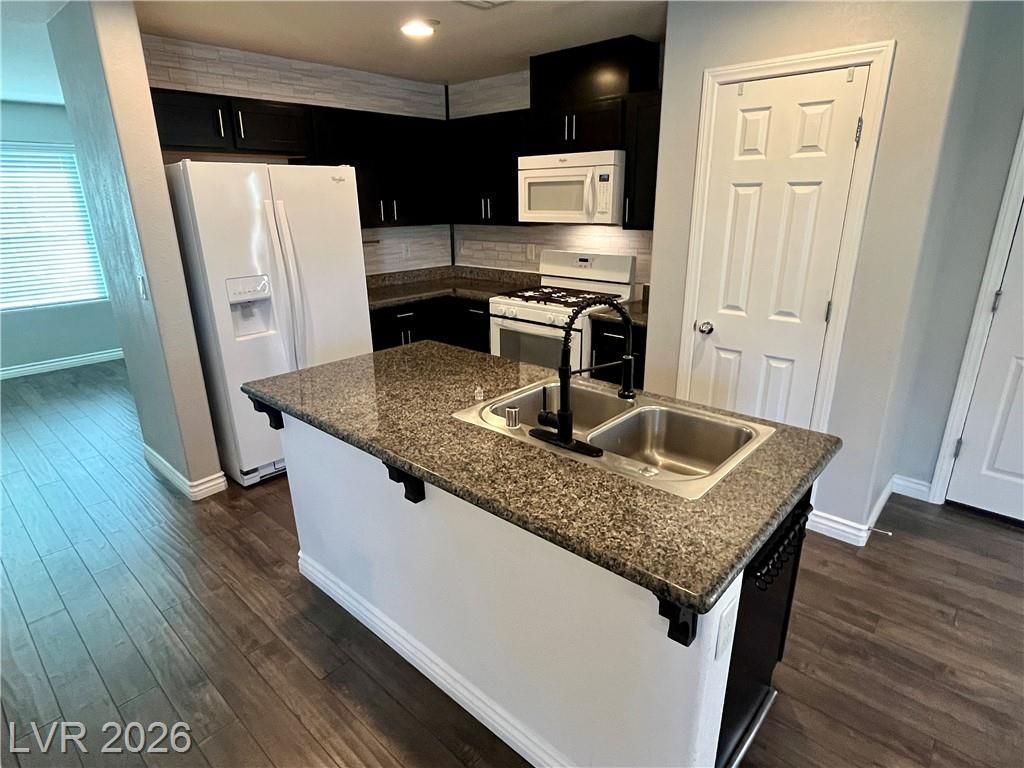
Welcome t? thi?? invit??ng 3?b?dr??m, 2.5?bath town home. Locat?d in th? gated community of Champion Place, it's only a half mile walk to Cadence Central Park. Offering 1,650 square feet of thoughtfully designed living space, this home features a nice sized den on the first floor?perfect for a home office, media space, or guest area?and a cozy loft on the second floor.The open layout includes a modern kitchen with granite countertops, center island, a pantry, and durable wood-look tile flooring. The primary suite provides a private retreat with an updated bathroom showcasing a spacious walk-in shower. Additional highlights include ceiling fans, 2 faux wood window blinds, an upstairs laundry area, and a spacious 2-car attached garage.Relax outdoors in the private backyard with covered patio, brick fencing, paver stones, and low-maintenance desert landscaping. Residents benefit from the convenience of a gated community in a desirable Henderson location near parks, shopping, dining, and major freeways.Contact the Listing Agent to schedule your showing today!
Property Features
Property Type: Rental - Townhouse
Cooling: Central Air, Electric
Garage: 2
Heating: Central, Gas
Home Style: Two Story
Lot Size: 0.07 Acres
Roof Type: Pitched, Tile
Stories: 2.0
Year Built: 2016
Amenities
BathroomonMainLevel
Ceiling Fan(s)
HalfBathonMainLevel
Window Treatments
Feature Descriptions
Appliances: Dryer, Dishwasher, Disposal, Gas Range, Microwave, Refrigerator, Washer/Dryer, Washer/DryerAllInOne, Washer
Association Amenities: Gated
Days on Site: 22
Exterior: Frame, Stucco
Fencimg: Block, Back Yard
Flooring: Carpet, Ceramic Tile, Tile
Laundry: Gas Dryer Hookup, Laundry Room, Upper Level
Parcel#: 179-08-210-013
Parking: Garage, Open, Private
Parking Notes: Garage, Open, Private
Pets Allowed: Yes, Negotiable
Security: Fire Sprinkler System
Utilities: Cable Available
Window: Blinds
Room Sizes
Den: 10 X 11
Bedroom 3: 11 X 10
Bedroom 2: 11 X 10
Primary Bedroom: 14 X 12
Local Schools
High School: Basic Academy
Middle School: Brown B. Mahlon
Elementary School: Sewell, C.T.,Sewell, C.T.
Listed By / Shown By
Listed By
Agency Name: Local Realty
Agency Contact: (702) 218-8303
Agent Name: Charles E. Humphrey

Shown By
Agent Name: The Olguin Group Real Estate
Agent Phone:
Agency Title: Wardley Real Estate

1045 Spotted Saddle Street | MLS# 2806855
This property located at 1045 Spotted Saddle Street, Henderson, NV 89015 is currently listed for rent with an asking price of $2,000 / Monthly. Search Henderson real estate on olguin-group-real-estate.wardleyre.com today.