
BEDS3
BATHS2 full 1 partial
SQUARE FEET2,364
MLS#2787833
STATUSActive
PROPERTY TYPEResidential - Single Family
SUBDIVISIONSkye Canyon 501 503
Property Description
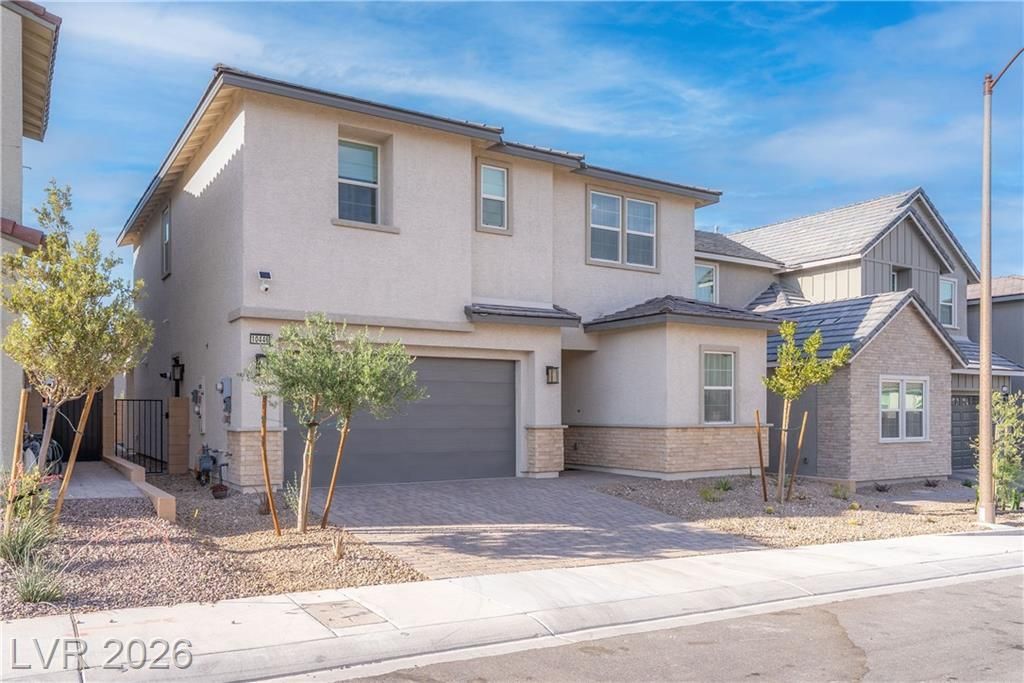
Bergamo fl?or ??lan by ??ll ??r?th?r?? in Paloma at Sky? Can??on. This beautifully upgraded home offers 2,364 square feet with 3 bedrooms, 2 full baths, 1 half bath, loft, den, and a 2-car garage. The open-concept layout features a spacious kitchen with a large center island, floor-to-ceiling custom cabinetry, designer finishes, and ample storage. The great room includes a fireplace and flows seamlessly into the casual dining area and covered patio through a multi-slide glass door, creating a comfortable indoor-outdoor living space. Upstairs, you'll find a versatile loft, secondary bedrooms, and a conveniently located laundry room. The primary suite offers a generous walk-in closet and a well-appointed bath with dual vanities, a separate soaking tub, and a walk-in shower. Additional highlights include upgraded flooring, lighting, cabinetry, and designer-selected finishes throughout. The home includes a refrigerator, washer, and dryer. Located within the Paloma community at Skye Canyon, this Toll Brothers residence combines thoughtful design, functional living spaces, and extensive upgrades throughout.
Property Features
Property Type: Residential - Single Family
Cooling: Central Air, Electric,2 Units
Fireplaces: 1
Garage: 2 car attached
Heating: Central, Gas, Multiple Heating Units
Home Style: Two Story
Lot Size: 0.10 Acres
Roof Type: Tile
Stories: 2.0
Taxes: $6,944
Year Built: 2023
Amenities
BathroomonMainLevel
Ceiling Fan(s)
HalfBathonMainLevel
Window Treatments
Barbecue
Patio
Private Yard
Sprinkler/Irrigation
Feature Descriptions
Appliances: Built-In Electric Oven, Dishwasher, Disposal, Gas Range, Microwave, Refrigerator, Tankless Water Heater
Association Amenities: Gated, Pool
Community Features: Pool
Days on Site: 87
Exterior: Frame, Stucco
Fencimg: Block, Back Yard
Fireplace: Gas, Great Room
Flooring: Carpet, Ceramic Tile
HOA Fee: 84/ Monthly
Laundry: Electric Dryer Hookup, Gas Dryer Hookup, Laundry Room, Upper Level
Lot: Drip Irrigation/Bubblers, Desert Landscaping, Landscaped, Rocks, < 1/4 Acre
Parcel#: 126-12-515-080
Parking: Attached, Garage, Garage Door Opener, Inside Entrance, Private
Parking Notes: Attached, Garage, Garage Door Opener, Inside Entrance
Patio/Porch: Covered, Patio
Pool: Community
Sewer: Public Sewer
Swimming Pool: Yes
Utilities: Underground Utilities
Water: Public
Window: Double Pane Windows, Drapes, Low-Emissivity Windows, Window Treatments
Room Sizes
Great Room: 17 X 14
Dining Room: 19 X 10
Loft: 16 X 14
Den: 12 X 8
Bedroom 3: 12 X 15
Bedroom 2: 12 X 13
Primary Bedroom: 16 X 14
Local Schools
High School: Arbor View
Middle School: Escobedo Edmundo
Elementary School: Divich, Kenneth,Divich, Kenneth
Listed By / Shown By
Listed By
Agency Name: Elevate Real Estate Group
Agent Name: Vandana Bhalla

Shown By
Agent Name: The Olguin Group Real Estate
Agent Phone:
Agency Title: Wardley Real Estate

Estimate Your Payment
Estimated Payment
$ 3,094.59 per month $2,337.43 Principal & Interest $578.67 Property Tax $178.50 Homeowner's Insurance
10446 Vista Argento Avenue | MLS# 2787833
This single family home located at 10446 Vista Argento Avenue, Las Vegas, NV 89166 is currently listed for sale with an asking price of $612,000. This property was built in 2023 and has 3 bedrooms and 2 full and 1 partial baths with 2364 sq. ft. Vista Argento Avenue is located in the Skye Canyon 501 503 subdivision. Search Skye Canyon 501 503 real estate on olguin-group-real-estate.wardleyre.com today.