
BEDS4
BATHS3 full 1 partial
SQUARE FEET3,643
MLS#2793166
STATUSPending
PROPERTY TYPEResidential - Single Family
SUBDIVISIONTuscany Parcel 18
Property Description
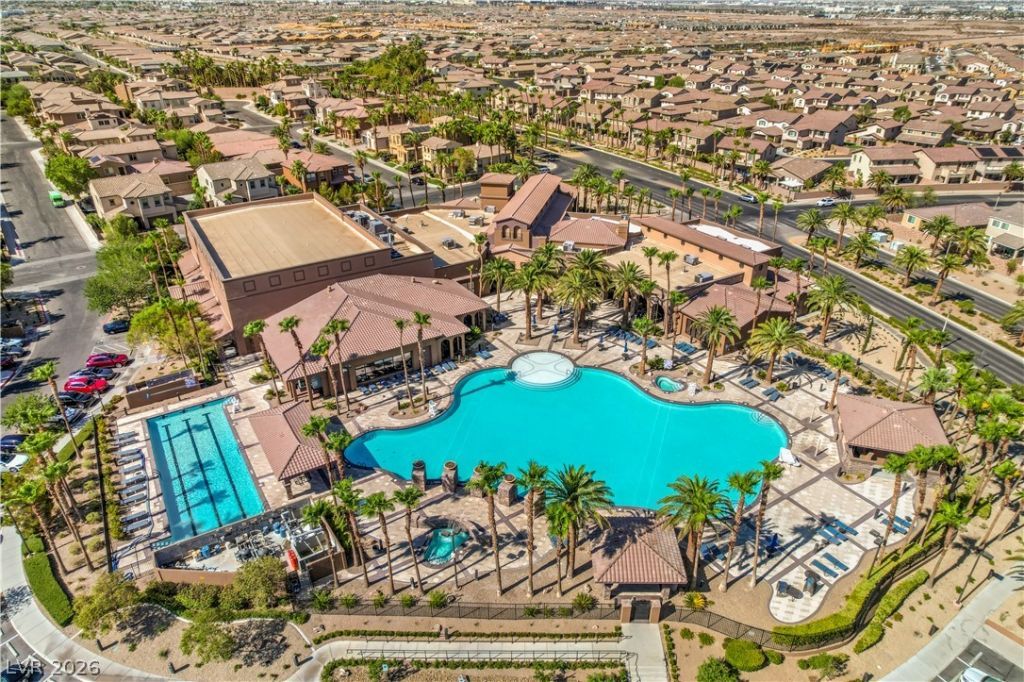
LOW MO??T??LY ???W??R ???????L**GUARD GATED**GOLF COUR??E C??MMUNITY**COMMUNITY POOLS**3 CAR GARAGE**FULLY OWNED SOLAR PANELS**HUGE PRIMARY SUITE**PREMIER LOCATION**Resort-style living attracts to highly sought after Tuscany Village, one of the valley's premier guard-gated golf course communities. Situated perfectly near all the community amenities, fully taking advantage of a country club lifestyle residents enjoy an impressive 35,000-square-foot recreation center complete w/ a state-of-the-art fitness center, resort-style pools & spa, tennis/pickleball courts, basketball courts, parks, playgrounds, and more! The community pools offer a perfect setting for relaxation and socializing, creating vibrant community atmosphere all centered around the acclaimed Chimera Golf Club. Homes in Tuscany Village are especially luxurious, with the charm of Italian-inspired architecture and this one impresses from the start. You are welcomed with a gated, courtyard entrance & dramatic high ceilings as you enter with and an abundance of windows creating a light-filled interior that feels bright and inviting. This model offers over 3,600 square feet of thoughtfully designed living space featuring the perfect blend of function & comfort. The main level is host to a formal living room, dining room, rare downstairs guest ensuite and is complemented by a separate family room that flows seamlessly into the island kitchen with ample counter space making it ideal for both everyday living and entertaining. Versatility is a focal point with the layout offering a den/office off the kitchen and a huge loft upstairs for additional spread-out living space. The second level is highlighted by an incredible primary bedroom boasting a spacious room, private balcony, huge walk-in closet. Thoughtfully designed to maximize square footage, the upstairs also offers a large multi-purpose loft designed for flexibility & expanded living area. As an added value, fully owned solar panels for reduced monthly power bills
Property Features
Property Type: Residential - Single Family
Cooling: Central Air, Electric
Fireplaces: 1
Garage: 3
Heating: Central, Gas
Home Style: Two Story
Lot Size: 0.13 Acres
Roof Type: Pitched, Tile
Stories: 2.0
Taxes: $3,467
Year Built: 2007
Amenities
BathroomonMainLevel
Bedroom on Main Level
Ceiling Fan(s)
Full Bath on Main Level
Window Treatments
Programmable Thermostat
Balcony
Barbecue
Courtyard
Patio
Private Yard
Sprinkler/Irrigation
Feature Descriptions
Appliances: Built-In Electric Oven, Double Oven, Dryer, Dishwasher, Disposal, Microwave, Refrigerator, Washer
Association Amenities: Basketball Court, Country Club, Clubhouse, Dog Park, Fitness Center, Golf Course, Gated, Jogging Path, Barbecue, Playground, Pickleball, Park, Pool, Recreation Room, Guard, Spa/Hot Tub, Security, Tennis Court(s)
Community Features: Pool
Days on Site: 61
Exterior: Frame, Stucco
Fencimg: Block, Back Yard
Fireplace: Family Room, Gas
Flooring: Carpet, Laminate, Luxury Vinyl Plank, Tile
HOA Fee: 220/ Monthly
Hot Tub: Yes
Laundry: Gas Dryer Hookup, Laundry Room, Upper Level
Lot: Drip Irrigation/Bubblers, Desert Landscaping, Landscaped, Sprinklers Timer, < 1/4 Acre
Parcel#: 160-32-812-106
Parking: Finished Garage, Garage, Garage Door Opener, Inside Entrance, Private, Tandem, Guest
Parking Notes: Finished Garage, Garage, Garage Door Opener, Inside E
Patio/Porch: Balcony, Covered, Patio
Pool: Association, Community
Sewer: Public Sewer
Spa: Above Ground
Spa: Yes
Special View Info: Mountain(s)
Swimming Pool: Yes
Utilities: Cable Available
Water: Public
Window: Blinds, Double Pane Windows, Low-Emissivity Windows, Tinted Windows, Window Treatments
Room Sizes
Loft: 38 X 14
Family Room: 22 X 20
Den: 13 X 11
Bedroom 4: 11 X 12
Bedroom 3: 12 X 12
Bedroom 2: 15 X 12
Primary Bedroom: 21 X 28
Local Schools
High School: Basic Academy
Middle School: Brown B. Mahlon
Elementary School: Josh, Stevens,Josh, Stevens
Listed By / Shown By
Listed By
Agency Name: Signature Real Estate Group
Agent Name: Peter Torsiello

Shown By
Agent Name: The Olguin Group Real Estate
Agent Phone:
Agency Title: Wardley Real Estate

Estimate Your Payment
Estimated Payment
$ 3,162.50 per month $2,669.71 Principal & Interest $288.92 Property Tax $203.88 Homeowner's Insurance
1044 Via Saint Lucia Place | MLS# 2793166
This single family home located at 1044 Via Saint Lucia Place, Henderson, NV 89011 is currently listed for sale with an asking price of $699,000. This property was built in 2007 and has 4 bedrooms and 3 full and 1 partial baths with 3643 sq. ft. Via Saint Lucia Place is located in the Tuscany Parcel 18 subdivision. Search Tuscany Parcel 18 real estate on olguin-group-real-estate.wardleyre.com today.