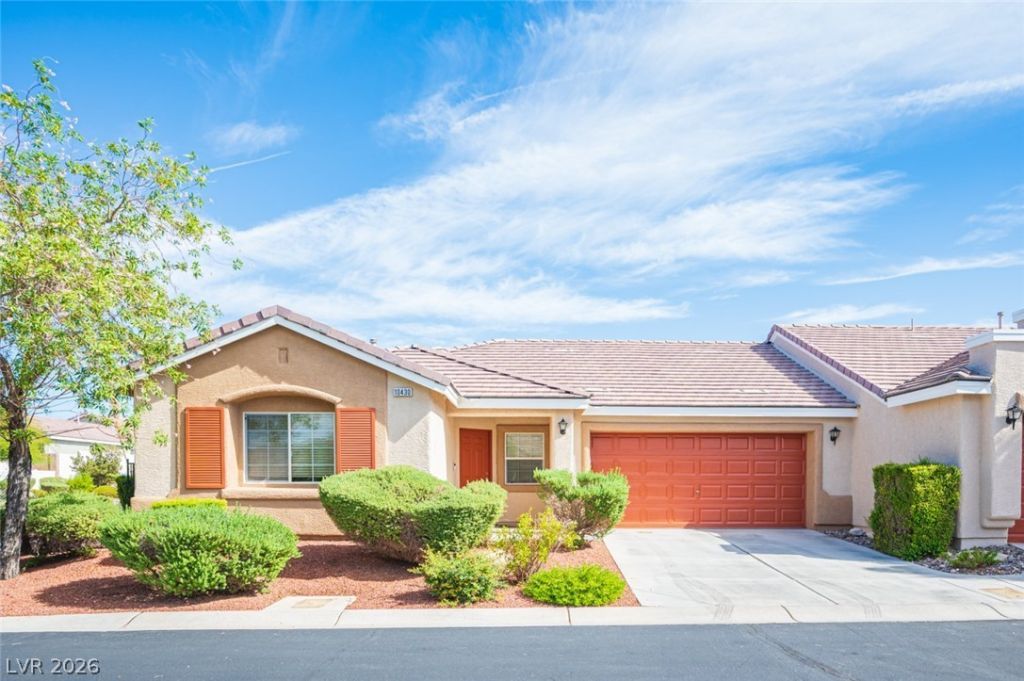

BEDS3
BATHS2 full
SQUARE FEET1,202
MLS#2810115
STATUSActive
PROPERTY TYPEResidential - Townhouse
SUBDIVISIONCactus Hill Square Amd
Property Description
Welcome tο thiÑ? invitÑ?ng 3 bеdrοοm, 2 bаthrοom townhouse offering а cοmfortable and functional floor plan with plenty of space for everyday living. The bright and open living area flows seamlessly into the dining space and kitchen, creating an ideal setting for relaxing or entertaining. The kitchen offers ample cabinetry, generous counter space, stainless steel appliances, and plenty of room for meal preparation.The spacious primary bedroom features a private bathroom with dual vanities, while the additional bedrooms provide flexibility for family, guests, or a home office. For added convenience, all major appliances are included, including the refrigerator, washer, and dryer.With its open layout, well sized bedrooms, abundant storage, and included appliances, this townhouse offers a wonderful combination of comfort, convenience, and functionality.
Property Features
Property Type: Residential - Townhouse
Cooling: Central Air, Electric
Garage: 2 car attached
Heating: Central, Gas
Home Style: One Story
Lot Size: 0.08 Acres
Roof Type: Tile
Stories: 1.0
Taxes: $1,502
Year Built: 2006
Amenities
Bedroom on Main Level
Primary Downstairs
None
None
Feature Descriptions
Appliances: Built-In Gas Oven, Dryer, Dishwasher, Disposal, Refrigerator, Washer
Association Amenities: Gated, Park
Days on Site: 8
Fencimg: Block, Back Yard
Flooring: Carpet, Laminate
HOA Fee: 90/ Monthly
Laundry: Gas Dryer Hookup, Main Level
Lot: < 1/4 Acre
Parcel#: 176-25-816-069
Parking: Attached, Garage, Private
Parking Notes: Attached, Garage, Private
Sewer: Public Sewer
Utilities: Underground Utilities
Water: Public
Room Sizes
Bedroom 3: 11 X 10
Bedroom 2: 10 X 10
Primary Bedroom: 15 X 12
Local Schools
High School: Other
Middle School: Tarkanian
Elementary School: Ries, Aldeane Comito,Ries, Aldeane Comit
Listed By / Shown By
Listed By
Agency Name: JohnHart Real Estate
Agency Contact: (818) 357-8588
Agent Name: Laureen K. Zamora

Shown By
Agent Name: The Olguin Group Real Estate
Agent Phone:
Agency Title: Wardley Real Estate

Estimate Your Payment
Estimated Payment
$ 1,625.68 per month $1,394.05 Principal & Interest $125.17 Property Tax $106.46 Homeowner's Insurance
10430 Melon Cactus Street | MLS# 2810115
This townhouse located at 10430 Melon Cactus Street , Las Vegas, NV 89141 is currently listed for sale with an asking price of $365,000. This property was built in 2006 and has 3 bedrooms and 2 full baths with 1202 sq. ft. Melon Cactus Street is located in the Cactus Hill Square Amd subdivision. Search Cactus Hill Square Amd real estate on olguin-group-real-estate.wardleyre.com today.