
BEDS4
BATHS2 full 1 partial
SQUARE FEET1,572
MLS#2804343
STATUSActive
PROPERTY TYPEResidential - Single Family
SUBDIVISIONLone Mountain Terraces
Property Description
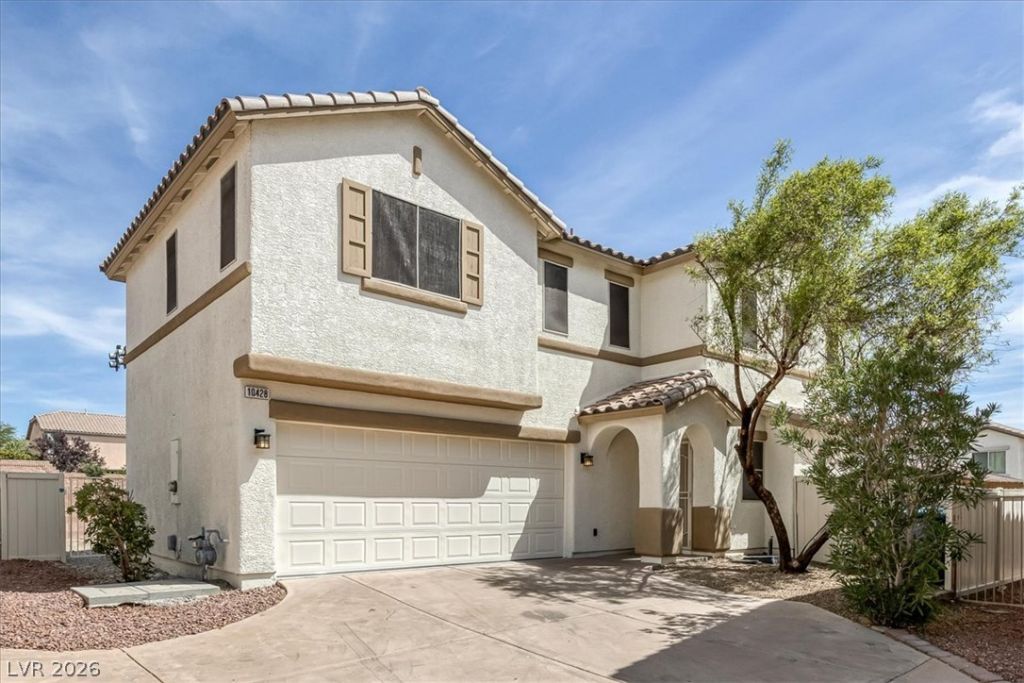
Step int? luxur?? with thi?? ??tunn??ng, turn?k??? 4-bedroom home featur??ng to??-to-bottom modern updates. Showcasing stylish new flooring, fresh paint, and beautifully designed kitchen and bathrooms, this home seamlessly blends contemporary design with comfort. Enjoy exceptional storage with multiple walk-in closets, plus premium upgrades like solar screens for energy efficiency. Outside, relax on your custom brick-paver patio and take in breathtaking mountain views across an expansive, large backyard for play and entertaining. Truly one-of-a-kind?schedule your private tour today!
Property Features
Property Type: Residential - Single Family
Cooling: Central Air, Electric
Garage: 2 car attached
Heating: Central, Gas
Home Style: Two Story
Lot Size: 0.09 Acres
Roof Type: Tile
Stories: 2.0
Taxes: $2,018
Year Built: 2003
Amenities
BathroomonMainLevel
Ceiling Fan(s)
HalfBathonMainLevel
Pot Rack
Porch
Patio
Private Yard
Shed
Feature Descriptions
Appliances: Dishwasher, Disposal, Gas Range, Microwave, Tankless Water Heater
Days on Site: 31
Exterior: Drywall
Fencimg: Block, Back Yard, Vinyl
Flooring: Carpet, Luxury Vinyl Plank
HOA Fee: 45/ Monthly
Laundry: Gas Dryer Hookup, Laundry Room, Upper Level
Lot: Desert Landscaping, Landscaped, Trees, < 1/4 Acre
Parcel#: 137-12-511-012
Parking: Attached, Finished Garage, Garage, Inside Entrance, Private
Parking Notes: Attached, Finished Garage, Garage, Inside Entrance, Pr
Patio/Porch: Patio, Porch
Sewer: Public Sewer
Special View Info: Mountain(s)
Utilities: Underground Utilities
Water: Public
Window: Double Pane Windows
Room Sizes
Living Room: 13 X 33
Bedroom 4: 10 X 11
Bedroom 3: 11 X 11
Bedroom 2: 11 X 11
Primary Bathroom: 11 X 11
Primary Bedroom: 15 X 13
Local Schools
High School: Centennial
Middle School: Leavitt Justice Myron E
Elementary School: Conners, Eileen,Conners, Eileen
Listed By / Shown By
Listed By
Agency Name: Platinum Real Estate Prof
Agency Contact: (702) 715-6608
Agent Name: Yvette J. Hansen

Shown By
Agent Name: The Olguin Group Real Estate
Agent Phone:
Agency Title: Wardley Real Estate

Estimate Your Payment
Estimated Payment
$ 1,886.56 per month $1,596.48 Principal & Interest $168.17 Property Tax $121.92 Homeowner's Insurance
10428 Concetta Avenue | MLS# 2804343
This single family home located at 10428 Concetta Avenue, Las Vegas, NV 89129 is currently listed for sale with an asking price of $418,000. This property was built in 2003 and has 4 bedrooms and 2 full and 1 partial baths with 1572 sq. ft. Concetta Avenue is located in the Lone Mountain Terraces subdivision. Search Lone Mountain Terraces real estate on olguin-group-real-estate.wardleyre.com today.