
BEDS3
BATHS2 full
SQUARE FEET1,220
MLS#2772409
STATUSActive
PROPERTY TYPEResidential - Townhouse
SUBDIVISIONSun City Las Vegas Village 10
Property Description
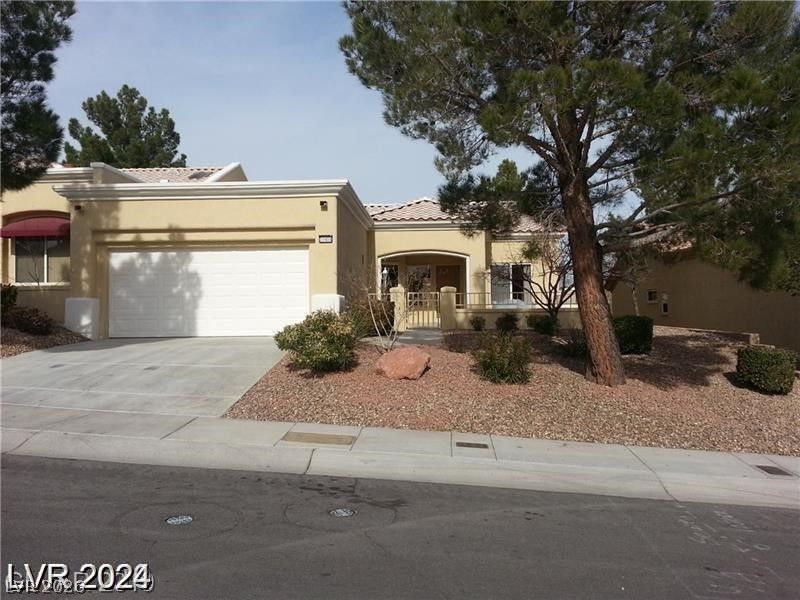
Welcome t? Sun C??ty Summ?rl??n! ?h???? ??harming single story t?wnhom? offers 3 bedrooms, 2 baths, and a private 2 car garage in one of Las Vegas' most sought after age restricted communities. The home features a spacious formal living room with an entry foyer, a bright kitchen with plenty of counter space, and a dining area that opens to the backyard for easy indoor outdoor living. The primary suite includes a comfortable layout with ample closet space, while two additional bedrooms provide room for guests or a home office. Enjoy low maintenance desert landscaping and a private courtyard for relaxing mornings or evening gatherings.
Property Features
Property Type: Residential - Townhouse
Cooling: Central Air, Electric
Garage: 2 car attached
Heating: Central, Gas
Home Style: One Story
Lot Size: 0.07 Acres
Roof Type: Tile
Stories: 1.0
Taxes: $1,708
Year Built: 1996
Amenities
BathroomonMainLevel
Bedroom on Main Level
Full Bath on Main Level
Primary Downstairs
None
Courtyard
Private Yard
Feature Descriptions
Appliances: Gas Range
Association Amenities: Country Club, Clubhouse, Dog Park, Fitness Center, Golf Course, Indoor Pool, Jogging Path, Media Room, Pickleball, Pool, Racquetball, Recreation Room, Spa/Hot Tub, Tennis Court(s)
Community Features: Pool
Days on Site: 139
Fencimg: None
Flooring: Carpet, Tile
HOA Fee: 165/ Monthly
Hot Tub: Yes
Laundry: Gas Dryer Hookup, Main Level
Lot: Desert Landscaping, Landscaped, < 1/4 Acre
Parcel#: 137-13-815-010
Parking: Attached, Garage, Private
Parking Notes: Attached, Garage, Private
Pool: Community
Sewer: Public Sewer
Swimming Pool: Yes
Utilities: Underground Utilities
Water: Public
Room Sizes
Bedroom 3: 10 X 10
Bedroom 2: 12 X 10
Primary Bedroom: 13 X 12
Dining Room: 10 X 10
Living Room: 14 X 12
Local Schools
High School: Palo Verde
Middle School: Rogich Sig
Elementary School: Staton, Ethel W.,Staton, Ethel W.
Listed By / Shown By
Listed By
Agency Name: Innovative Real Estate Strateg
Agency Contact: 702-478-2242
Agent Name: Brandy J. White Elk

Shown By
Agent Name: The Olguin Group Real Estate
Agent Phone:
Agency Title: Wardley Real Estate

Estimate Your Payment
Estimated Payment
$ 1,827.43 per month $1,565.54 Principal & Interest $142.33 Property Tax $119.55 Homeowner's Insurance
10404 Frostburg Lane | MLS# 2772409
This townhouse located at 10404 Frostburg Lane, Las Vegas, NV 89134 is currently listed for sale with an asking price of $409,900. This property was built in 1996 and has 3 bedrooms and 2 full baths with 1220 sq. ft. Frostburg Lane is located in the Sun City Las Vegas Village 10 subdivision. Search Sun City Las Vegas Village 10 real estate on olguin-group-real-estate.wardleyre.com today.