
BEDS5
BATHS3 full
SQUARE FEET3,418
MLS#2798719
STATUSPending
PROPERTY TYPEResidential - Single Family
SUBDIVISIONSkye Canyon Parcel 211
Property Description
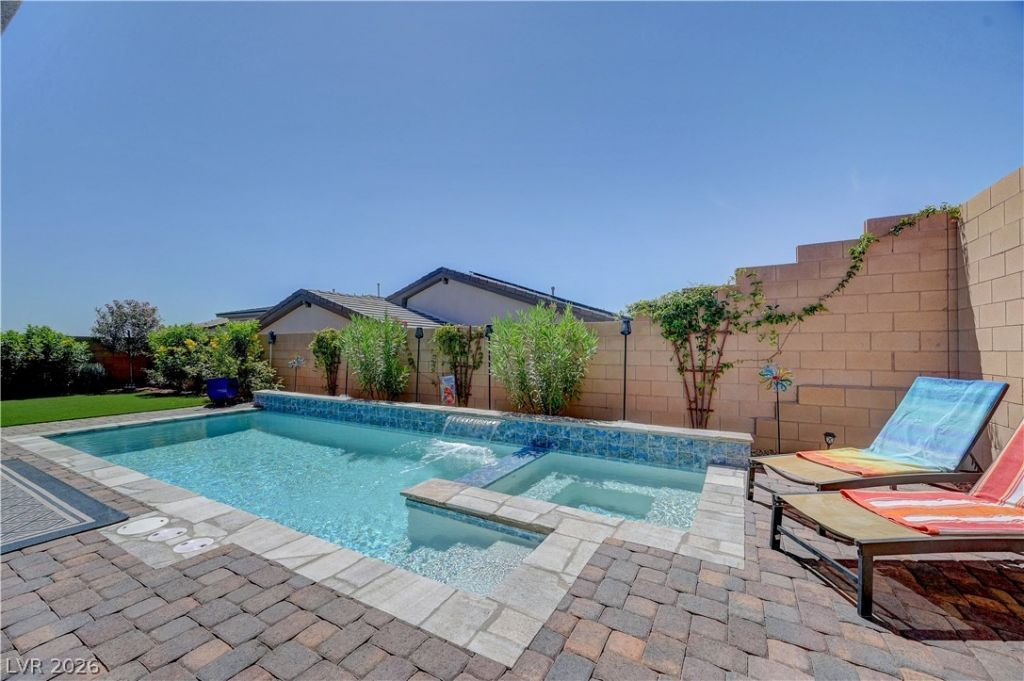
- This ?ne trul?? has ??t ?ll, ???ur DR????M HOME await?? in th? sought-after gated community of Skye Crest! This beautifully appointed 5-bedroom, 3-bath home with a 3-car garage offers the perfect blend of luxury, comfort, and functionality. The desirable floor plan includes a private downstairs guest suite with a full bath and walk-in shower, ideal for visitors or multigenerational living.- The chef's kitchen is the heart of the home, featuring premium KitchenAid stainless steel appliances, double ovens, a separate 5-burner gas cooktop, an oversized quartz island, a huge walk-in pantry, and convenient pull-out shelves throughout the cabinetry. Reverse osmosis drinking water and a whole-home water softening system add everyday convenience.- The spacious great room showcases an eye-catching electric fireplace and expansive triple sliding glass doors that seamlessly connect indoor and outdoor living. Step outside to your private backyard oasis complete with a covered paver patio, sparkling pool and spa, and plenty of space for entertaining.- Upstairs, unwind in the luxurious primary suite while enjoying breathtaking Strip views. Throughout the home you'll find elegant plantation shutters, abundant storage, and thoughtful upgrades at every turn.- Additional features include smart home technology with Ecobee thermostats, a security system with cameras, automated pool/spa system, whole house water filtration, attractive paver driveway and walkways, and outstanding curb appeal highlighted by a welcoming covered front porch.- Located in the award-winning Skye Canyon master-planned community, residents enjoy exceptional amenities including parks, trails, fitness center, pool, pickleball courts, and year-round community events. This exceptional home is move-in ready and checks every box!
Property Features
Property Type: Residential - Single Family
Cooling: Central Air, Electric
Fireplaces: 1
Garage: 3 car attached
Heating: Central, Gas
Home Style: Two Story
Lot Size: 0.14 Acres
Roof Type: Pitched, Tile
Stories: 2.0
Taxes: $8,056
Year Built: 2023
Amenities
BathroomonMainLevel
Ceiling Fan(s)
HalfBathonMainLevel
Window Treatments
Deck
Patio
Private Yard
Sprinkler/Irrigation
Feature Descriptions
Appliances: Built-In Electric Oven, Convection Oven, Double Oven, Dryer, Dishwasher, Gas Cooktop, Disposal, Microwave, Refrigerator, Water Softener Rented, Tankless Water Heater, Washer
Association Amenities: Basketball Court, Clubhouse, Fitness Center, Gated, Jogging Path, Barbecue, Playground, Pickleball, Park, Pool, Tennis Court(s)
Community Features: Pool
Days on Site: 47
Exterior: Frame, Stucco
Fencimg: Block, Back Yard
Fireplace: Electric, Living Room
Flooring: Carpet, Ceramic Tile, Tile
HOA Fee: 250/ Quarterly
Laundry: Gas Dryer Hookup, Laundry Room, Upper Level
Lot: Drip Irrigation/Bubblers, Desert Landscaping, Landscaped, Rocks, Synthetic Grass, Trees, < 1/4 Acre
Parcel#: 126-12-718-022
Parking: Attached, Finished Garage, Garage, Garage Door Opener, Inside Entrance, Private
Parking Notes: Attached, Finished Garage, Garage, Garage Door Opener
Patio/Porch: Covered, Deck, Patio
Pool: Heated, In Ground, Private, Pool/Spa Combo, Community
Sewer: Public Sewer
Spa: Yes
Swimming Pool: Yes
Utilities: Cable Available, Underground Utilities
Water: Public
Window: Double Pane Windows, Plantation Shutters, Window Treatments
Room Sizes
Kitchen: 11 X 21
Great Room: 19 X 26
Dining Room: 13 X 21
Loft: 12 X 13
Bedroom 4: 11 X 14
Bedroom 3: 12 X 12
Bedroom 2: 12 X 12
Primary Bathroom: 10 X 14
Primary Bedroom: 18 X 14
Local Schools
High School: Arbor View
Middle School: Escobedo Edmundo
Elementary School: Divich, Kenneth,Divich, Kenneth
Listed By / Shown By
Listed By
Agency Name: Wynn Realty Group
Agency Contact: 702-953-4999
Agent Name: Michelle D. Stiles

Shown By
Agent Name: The Olguin Group Real Estate
Agent Phone:
Agency Title: Wardley Real Estate

Estimate Your Payment
Estimated Payment
$ 4,329.70 per month $3,398.81 Principal & Interest $671.33 Property Tax $259.55 Homeowner's Insurance
10401 Wedgedale Avenue | MLS# 2798719
This single family home located at 10401 Wedgedale Avenue, Las Vegas, NV 89166 is currently listed for sale with an asking price of $889,900. This property was built in 2023 and has 5 bedrooms and 3 full baths with 3418 sq. ft. Wedgedale Avenue is located in the Skye Canyon Parcel 211 subdivision. Search Skye Canyon Parcel 211 real estate on olguin-group-real-estate.wardleyre.com today.