
BEDS2
BATHS2 full
SQUARE FEET1,370
MLS#2809569
STATUSActive
PROPERTY TYPERental - Townhouse
SUBDIVISIONSun Colony Summerlin
Property Description
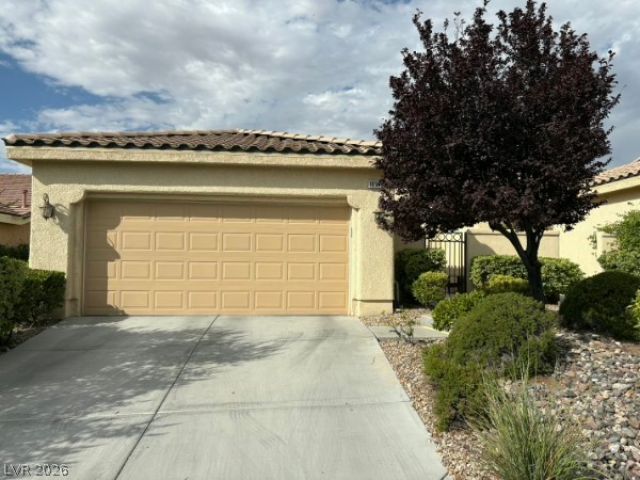
Welcome t? thi?? beaut??full?? u??gr?d?d 1,300+ ??q. ft. single-story vill? fe?turing 2 bedrooms, 2 baths, and a study/den, located in the highly desirable 55+ guard-gated Siena community in Summerlin. Enjoy a vibrant resort-style lifestyle with 24/7 security, a full clubhouse with year-round social activities, fitness center, restaurant, championship 18-hole golf course, indoor and outdoor pools and spas, plus tennis and pickleball. This villa is fully upgraded with premium laminate and tile flooring, energy-efficient ceiling fans, and attractive desert-friendly landscaping. The kitchen offers granite countertops, white cabinetry, newer appliances, and a breakfast bar ideal for casual dining and entertaining. The spacious primary suite includes a large walk-in closet and a bathroom with double-sink vanity and walk-in shower. Additional highlights include plantation shutters throughout, a serene backyard patio, and a fully upgraded two-car garage with newly epoxied floors, new water heater, and new garage opener?providing comfort, convenience, and low-maintenance living in one of Summerlin's premier communities.
Property Features
Property Type: Rental - Townhouse
Cooling: Central Air, Electric
Garage: 2
Heating: Central, Gas
Home Style: One Story
Lot Size: 0.09 Acres
Roof Type: Tile
Stories: 1.0
Year Built: 2004
Amenities
Bedroom on Main Level
Ceiling Fan(s)
Primary Downstairs
Window Treatments
Patio
Private Yard
Sprinkler/Irrigation
Feature Descriptions
Appliances: Dryer, Dishwasher, Disposal, Gas Range, Microwave, Refrigerator, Water Softener, Washer/Dryer, Water Heater, Washer/DryerAllInOne, Washer
Association Amenities: Dog Park, Fitness Center, Gated, Indoor Pool, Playground, Pickleball, Pool, Guard, Spa/Hot Tub, Security, Tennis Court(s)
Community Features: Pool
Days on Site: 4
Exterior: Frame, Stucco
Fencimg: Block, Partial
Flooring: Luxury Vinyl Plank, Tile
Hot Tub: Yes
Laundry: Gas Dryer Hookup, Laundry Room
Lot: Drip Irrigation/Bubblers, Desert Landscaping, Landscaped, Rocks
Parcel#: 164-25-710-015
Parking: Garage, Private
Parking Notes: Garage, Private
Patio/Porch: Covered, Patio
Pets Allowed: Call, Negotiable
Pool: Community
Sewer: Public Sewer
Swimming Pool: Yes
Utilities: Cable Not Available
Window: Window Treatments
Room Sizes
Dining Room: 10 X 10
Living Room: 14 X 12
Den: 10 X 10
Bedroom 2: 12 X 11
Primary Bedroom: 14 X 12
Local Schools
High School: Durango
Middle School: Fertitta Frank & Victoria
Elementary School: Abston, Sandra B,Abston, Sandra B
Listed By / Shown By
Listed By
Agency Name: RE/MAX CENTRAL
Agency Contact: 702-360-2030
Agent Name: Mary L. Kennedy

Shown By
Agent Name: The Olguin Group Real Estate
Agent Phone:
Agency Title: Wardley Real Estate

10395 Premia Place | MLS# 2809569
This property located at 10395 Premia Place, Las Vegas, NV 89135 is currently listed for rent with an asking price of $2,300 / Monthly. Search Las Vegas real estate on olguin-group-real-estate.wardleyre.com today.