
BEDS4
BATHS3 full
SQUARE FEET2,661
MLS#2806811
STATUSActive
PROPERTY TYPEResidential - Single Family
SUBDIVISIONMountains Edge Pod 211
Property Description
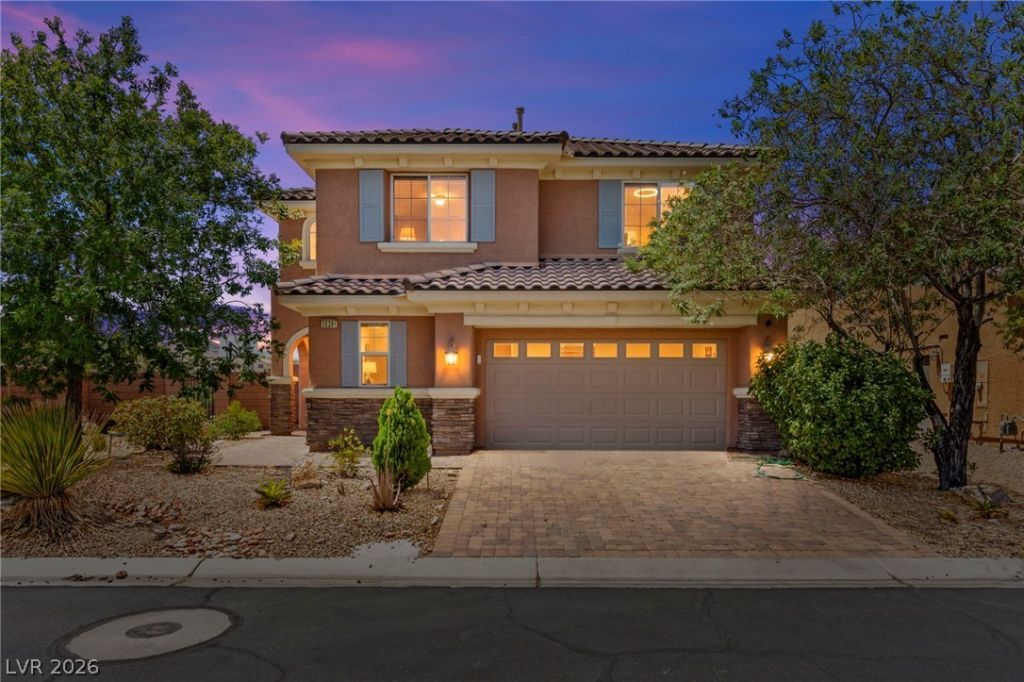
Welcome t? thi?? beaut??full?? d?????gn?d 4-bedroom home in the d?s??rable Mountain's Edge community of Southwest Las Vegas. Upon entry, you are greeted by soaring ceilings and stylish wood plank flooring that flows throughout the main living areas. The thoughtfully designed floor plan features separate living and family rooms, creating versatile spaces for both relaxing and entertaining. A convenient first-floor bedroom adds flexibility for guests or multi-generational living, while the upstairs loft provides additional living space. The spacious primary suite offers a private retreat with vaulted ceilings, generous space, and access to a balcony showcasing beautiful mountain views. The additional bedrooms provide comfort and privacy for everyone. Step outside to enjoy the low-maintenance backyard featuring pavers, a putting green, and mature shrubs, creating the perfect space for outdoor enjoyment with minimal upkeep. An integrated solar power system adds energy efficiency and helps keep utility costs low. Located within a gated community and close to parks, shopping, dining, and everyday conveniences, this home offers the perfect blend of comfort, style, and location.
Property Features
Property Type: Residential - Single Family
Cooling: Central Air, Electric
Garage: 2 car attached
Heating: Central, Gas
Home Style: Two Story
Lot Size: 0.17 Acres
Roof Type: Tile
Stories: 2.0
Taxes: $2,920
Year Built: 2007
Amenities
Bedroom on Main Level
Ceiling Fan(s)
Window Treatments
Balcony
Patio
Private Yard
Feature Descriptions
Appliances: Dryer, Dishwasher, Disposal, Gas Range, Refrigerator, Washer
Association Amenities: Gated, Park
Days on Site: 20
Exterior: Drywall
Fencimg: Brick, Back Yard
Flooring: Luxury Vinyl Plank, Tile
HOA Fee: 43/ Monthly
Laundry: Gas Dryer Hookup, Upper Level
Lot: Desert Landscaping, Landscaped, Trees, < 1/4 Acre
Parcel#: 176-27-412-016
Parking: Attached, Garage, Private
Parking Notes: Attached, Garage, Private
Patio/Porch: Balcony, Patio
Sewer: Public Sewer
Special View Info: None
Utilities: Underground Utilities
Water: Public
Window: Blinds, Drapes
Room Sizes
Loft: 12 X 17
Living Room: 15 X 15
Family Room: 18 X 13
Dining Room: 12 X 10
Bedroom 4: 14 X 10
Bedroom 3: 14 X 11
Bedroom 2: 12 X 10
Primary Bedroom: 17 X 20
Local Schools
High School: Desert Oasis
Middle School: Gunderson, Barry & June
Elementary School: Reedom, Carolyn S.,Reedom, Carolyn S.
Listed By / Shown By
Listed By
Agency Name: Huntington & Ellis, A Real Est
Agency Contact: (702) 514-6634
Agent Name: Craig Tann

Shown By
Agent Name: The Olguin Group Real Estate
Agent Phone:
Agency Title: Wardley Real Estate

Estimate Your Payment
Estimated Payment
$ 2,627.71 per month $2,215.21 Principal & Interest $243.33 Property Tax $169.17 Homeowner's Insurance
10391 Montes Vascos Drive | MLS# 2806811
This single family home located at 10391 Montes Vascos Drive, Las Vegas, NV 89178 is currently listed for sale with an asking price of $579,999. This property was built in 2007 and has 4 bedrooms and 3 full baths with 2661 sq. ft. Montes Vascos Drive is located in the Mountains Edge Pod 211 subdivision. Search Mountains Edge Pod 211 real estate on olguin-group-real-estate.wardleyre.com today.