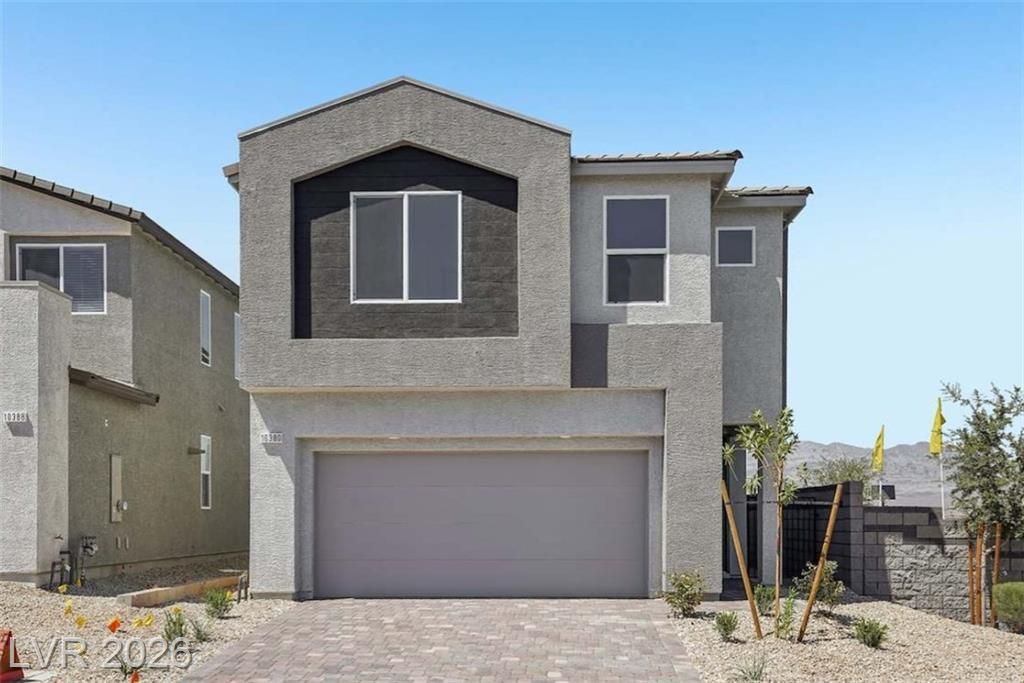

BEDS4
BATHS2 full 1 partial
SQUARE FEET2,069
MLS#2773654
STATUSActive
PROPERTY TYPEResidential - Single Family
SUBDIVISIONKyle Canyon Gateway West - Arete
Property Description
This e??qui??ite, tw????t?r?? h?me showcases ?n o??en floor plan with 9-ft. first-floor ceilings, Aristokraft Benton Shaker-style cabinets and a white mission-style stair rail. The kitchen is equipped with Whirlpool stainless steel appliances, 42-in. upper cabinets and quartz countertops. Upstairs, the super primary bath features a tub, separate shower, oval undermount sinks and brushed nickel fixtures. Additional highlights include a soft water loop, electric charging station pre-wiring and Kwikset SmartCode entry door hardware for peace of mind.Enjoy an exceptional community lifestyle with four unique parks designed for recreation, relaxation, and fun! Unwind in the beautifully shaded grassy park, perfect for picnics and enjoying the outdoors. Stay active with a multi-court pickleball area or enjoy a game on the real sand volleyball court. For four-legged residents, there's even a private, enclosed dog park tucked away within the community. With something for everyone, these thoughtfully designed amenities make it easy to enjoy the outdoors right outside your door.
Property Features
Property Type: Residential - Single Family
Cooling: Central Air, Electric
Garage: 2 car attached
Heating: Central, Gas
Home Style: Two Story
Lot Size: 0.07 Acres
Roof Type: Tile
Stories: 2.0
Taxes: $5,200
Year Built: 2026
Amenities
BathroomonMainLevel
HalfBathonMainLevel
None
Porch
Feature Descriptions
Appliances: Dishwasher, Disposal, Gas Range, Microwave, Tankless Water Heater
Association Amenities: Gated, Park
Days on Site: 134
Exterior: Frame, Stucco
Fencimg: Block, Back Yard
Flooring: Carpet, Luxury Vinyl Plank
HOA Fee: 75/ Monthly
Laundry: Gas Dryer Hookup, Laundry Room, Upper Level
Lot: Desert Landscaping, Landscaped, < 1/4 Acre
Other Equipment: Water Softener Loop
Parcel#: 126-01-615-042
Parking: Attached, Garage, Garage Door Opener, Inside Entrance, Private
Parking Notes: Attached, Garage, Garage Door Opener, Inside Entrance
Patio/Porch: Porch
Sewer: Public Sewer
Utilities: Underground Utilities
Water: Public
Window: Double Pane Windows, Low-Emissivity Windows
Room Sizes
Kitchen: 12 X 11
Loft: 12 X 11
Great Room: 25 X 19
Bedroom 4: 11 X 10
Bedroom 3: 11 X 10
Bedroom 2: 10 X 10
Primary Bedroom: 15 X 13
Local Schools
High School: Centennial
Middle School: Escobedo Edmundo
Elementary School: Bilbray, James H.,Scherkenbach, William
Listed By / Shown By
Listed By
Agency Name: KB Home Nevada Inc
Agency Contact: 702-218-5424
Agent Name: John P. McLaury

Shown By
Agent Name: The Olguin Group Real Estate
Agent Phone:
Agency Title: Wardley Real Estate

Estimate Your Payment
Estimated Payment
$ 2,479.58 per month $1,901.07 Principal & Interest $433.33 Property Tax $145.18 Homeowner's Insurance
10380 Arete Avenue | MLS# 2773654
This single family home located at 10380 Arete Avenue, Las Vegas, NV 89166 is currently listed for sale with an asking price of $497,750. This property was built in 2026 and has 4 bedrooms and 2 full and 1 partial baths with 2069 sq. ft. Arete Avenue is located in the Kyle Canyon Gateway West - Arete subdivision. Search Kyle Canyon Gateway West - Arete real estate on olguin-group-real-estate.wardleyre.com today.