
BEDS2
BATHS2 full
SQUARE FEET1,559
MLS#2807945
STATUSActive
PROPERTY TYPEResidential - Single Family
SUBDIVISIONTuscany Parcel 18
Property Description
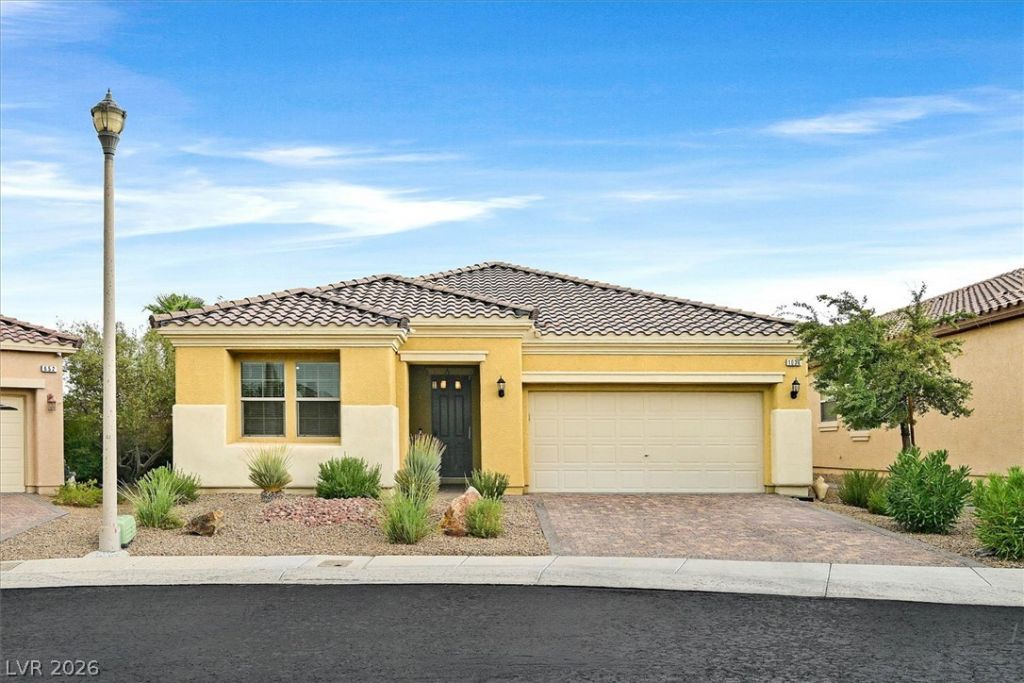
Welcome t? thi?? beaut??full?? u??gr?d?d ??ingle-story home ??n the ??restigious guard-gated community of Tuscany. This inviting 2 bedroom + den, 2 bath residence offers comfortable living with an exceptional blend of style, privacy, and resort-inspired amenities. Inside, the home has been freshly painted and features brand new luxury carpeting in the living room, bedrooms and den. The home features brand new stainless steel kitchen appliances, ceiling fans throughout, and new blinds. Outside, enjoy refreshed landscaping including a paver driveway, walkways and extended covered patio, creating the perfect setting for relaxing or entertaining while enjoying beautiful mountain and Las Vegas Strip views from the back yard. Residents of Tuscany enjoy an array of resort-style amenities including a sparkling pool and spa, clubhouse and access to a scenic golf course. With its desirable single-story layout, thoughtful upgrades, stunning views, and exceptional community amenities, this home offers the ideal combination of comfort and Las Vegas resort living.
Property Features
Property Type: Residential - Single Family
Cooling: Central Air, Electric
Garage: 2 car attached
Heating: Central, Gas
Home Style: One Story
Lot Size: 0.12 Acres
Roof Type: Tile
Stories: 1.0
Taxes: $3,514
Year Built: 2011
Amenities
BathroomonMainLevel
Bedroom on Main Level
Ceiling Fan(s)
Primary Downstairs
Window Treatments
Programmable Thermostat
Patio
Private Yard
Sprinkler/Irrigation
Feature Descriptions
Appliances: Dishwasher, Gas Cooktop, Disposal, Microwave, Refrigerator, Water Softener Owned
Association Amenities: Clubhouse, Fitness Center, Golf Course, Gated, Pool, Recreation Room, Guard, Security
Community Features: Pool
Days on Site: 14
Fencimg: Block, Back Yard
Flooring: Carpet, Ceramic Tile
HOA Fee: 220/ Monthly
Laundry: Gas Dryer Hookup, Main Level, Laundry Room
Lot: Drip Irrigation/Bubblers, Desert Landscaping, Landscaped, Synthetic Grass, < 1/4 Acre
Parcel#: 160-32-812-042
Parking: Attached, Finished Garage, Garage, Inside Entrance, Private, Storage
Parking Notes: Attached, Finished Garage, Garage, Inside Entrance, Pr
Patio/Porch: Covered, Patio
Pool: Community
Sewer: Public Sewer
Special View Info: Mountain(s), Strip View
Swimming Pool: Yes
Utilities: Cable Available
Water: Public
Window: Blinds, Double Pane Windows, Low-Emissivity Windows
Room Sizes
Great Room: 18 X 16
Dining Room: 9 X 12
Den: 10 X 11
Bedroom 2: 11 X 11
Primary Bedroom: 14 X 13
Local Schools
High School: Basic Academy
Middle School: Brown B. Mahlon
Elementary School: Sewell, C.T.,Sewell, C.T.
Listed By / Shown By
Listed By
Agency Name: RE/MAX Advantage
Agency Contact: (702) 715-5174
Agent Name: Diane Dobson

Shown By
Agent Name: The Olguin Group Real Estate
Agent Phone:
Agency Title: Wardley Real Estate

Estimate Your Payment
Estimated Payment
$ 2,248.75 per month $1,817.15 Principal & Interest $292.83 Property Tax $138.77 Homeowner's Insurance
1036 Via Calderia Place | MLS# 2807945
This single family home located at 1036 Via Calderia Place, Henderson, NV 89011 is currently listed for sale with an asking price of $475,777. This property was built in 2011 and has 2 bedrooms and 2 full baths with 1559 sq. ft. Via Calderia Place is located in the Tuscany Parcel 18 subdivision. Search Tuscany Parcel 18 real estate on olguin-group-real-estate.wardleyre.com today.