
BEDS3
BATHS2 full
SQUARE FEET2,192
MLS#2803947
STATUSActive
PROPERTY TYPEResidential - Single Family
SUBDIVISIONSun City Las Vegas
Property Description
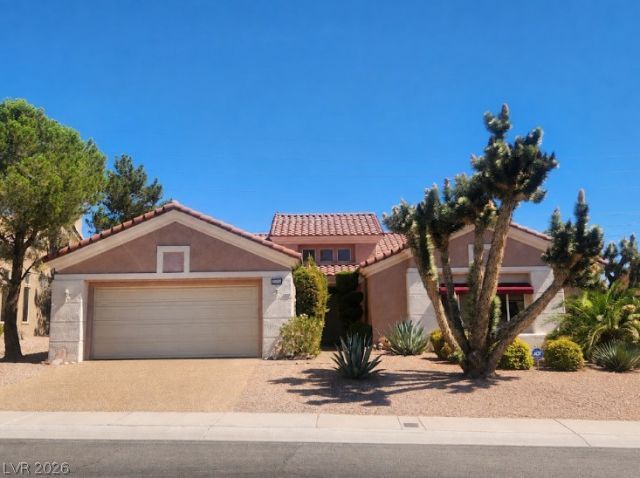
Welcome t? Sun C??ty Summ?rl??n l??v??ng ?t ??ts finest! A single ?wner, ??ituated on an oversized 9,148 sq ft lot in one of Las Vegas' premier 55+ communities, this spacious 3-bedroom, 2-bath home offers approximately 2,192 square feet of comfortable living space designed for both everyday living and entertaining.Step inside to discover a thoughtfully designed floorplan with generous living areas, abundant natural light, and plenty of room to gather with family and friends. The spacious bedrooms provide comfort and privacy, while the flexible layout offers the functionality today's active homeowners appreciate.Outside, the expansive lot creates endless possibilities for outdoor enjoyment, gardening, relaxing, or creating your own private backyard retreat. Enjoy the peaceful setting while taking advantage of the incredible lifestyle that Sun City Summerlin is known for.Residents enjoy access to championship golf courses, clubhouses, fitness centers, swimming pools, tennis and pickleball courts, walking trails, social clubs, and countless recreational activities. Conveniently located near shopping, dining, medical facilities, and all the amenities Summerlin has to offer.Whether you're seeking an active lifestyle, a low-maintenance home base, or simply a wonderful place to call home, this 3-bedroom, 2-bath Sun City Summerlin property is an opportunity you won't want to miss.
Property Features
Property Type: Residential - Single Family
Cooling: Central Air, Electric
Garage: 2 car attached
Heating: Central, Gas
Home Style: One Story
Lot Size: 0.21 Acres
Roof Type: Tile
Stories: 1.0
Taxes: $2,872
Year Built: 1994
Amenities
BathroomonMainLevel
Bedroom on Main Level
Primary Downstairs
ThreeQuarterBathonMainLevel
Window Treatments
Patio
Sprinkler/Irrigation
Feature Descriptions
Appliances: Dishwasher, Gas Cooktop, Disposal, Water Heater
Association Amenities: Clubhouse, Golf Course, Pool
Community Features: Pool
Days on Site: 30
Exterior: Frame, Stucco
Fencimg: Block, Partial, Wrought Iron
Flooring: Carpet, Ceramic Tile
HOA Fee: 230/ Monthly
Laundry: Gas Dryer Hookup, In Garage
Lot: Drip Irrigation/Bubblers, Desert Landscaping, Landscaped, < 1/4 Acre
Parcel#: 137-13-510-009
Parking: Attached, Garage, Private
Parking Notes: Attached, Garage, Private
Patio/Porch: Covered, Patio
Pool: Community
Sewer: Public Sewer
Swimming Pool: Yes
Utilities: Cable Available
Water: Public
Window: Blinds
Room Sizes
Living Room: 25 X 15
Family Room: 18 X 22
Dining Room: 12 X 14
Bedroom 3: 12 X 12
Bedroom 2: 12 X 12
Primary Bedroom: 17 X 15
Local Schools
High School: Palo Verde
Middle School: Becker
Elementary School: Lummis, William,Lummis, William
Listed By / Shown By
Listed By
Agency Name: Coldwell Banker Premier
Agency Contact: (702) 326-4901
Agent Name: Paula M. Burlison

Shown By
Agent Name: The Olguin Group Real Estate
Agent Phone:
Agency Title: Wardley Real Estate

Estimate Your Payment
Estimated Payment
$ 2,500.38 per month $2,100.63 Principal & Interest $239.33 Property Tax $160.42 Homeowner's Insurance
10344 Villa Ridge Drive | MLS# 2803947
This single family home located at 10344 Villa Ridge Drive, Las Vegas, NV 89134 is currently listed for sale with an asking price of $550,000. This property was built in 1994 and has 3 bedrooms and 2 full baths with 2192 sq. ft. Villa Ridge Drive is located in the Sun City Las Vegas subdivision. Search Sun City Las Vegas real estate on olguin-group-real-estate.wardleyre.com today.