
BEDS2
BATHS1 full 1 partial
SQUARE FEET1,006
MLS#2802914
STATUSPending
PROPERTY TYPEResidential - Single Family
SUBDIVISIONLiberty At Silverado Ranch
Property Description
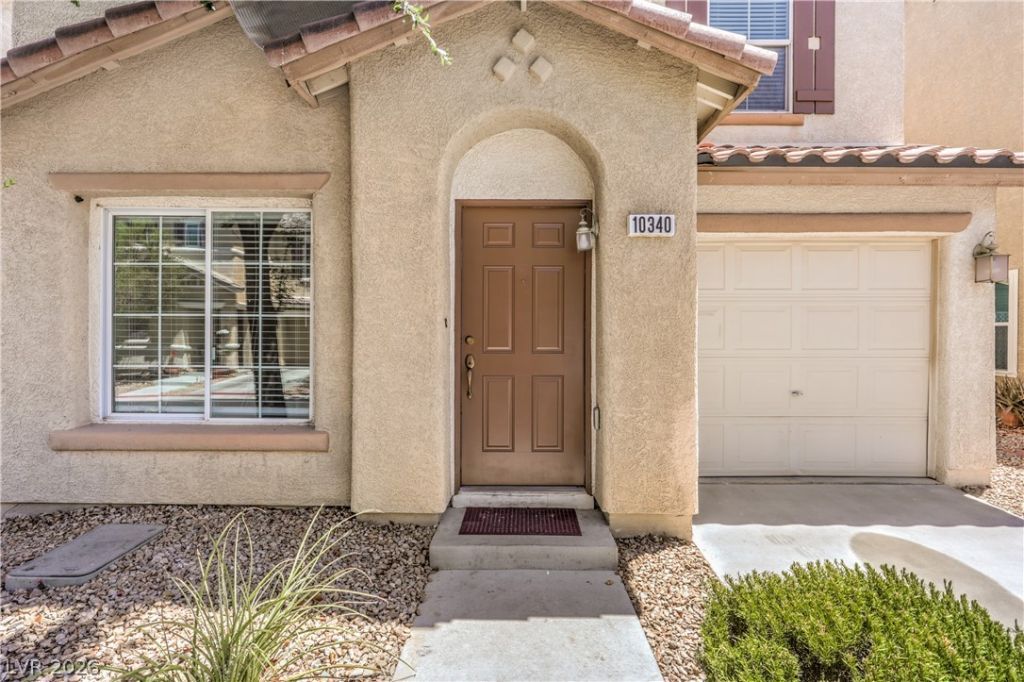
Welcome h?me t? this ??h?rm??ng 2?b?dr?om, 1.5-bath home tucked aw?y ?n a cul-de-sac! Perfect for first-time buyers or savvy investors, this property offers comfort, convenience, and great potential. Enjoy the attached 1-car garage, a full driveway, plus additional side parking strips for extra vehicles or guests. The functional layout provides comfortable living spaces, while the location adds to its appeal. Whether you're looking for a place to call home or a fantastic investment opportunity, this property is one you won't want to miss!
Property Features
Property Type: Residential - Single Family
Cooling: Central Air, Electric
Garage: 1 car attached
Heating: Central, Gas
Home Style: Two Story
Lot Size: 0.05 Acres
Roof Type: Tile
Stories: 2.0
Taxes: $964
Year Built: 2003
Amenities
BathroomonMainLevel
Ceiling Fan(s)
Patio
Feature Descriptions
Appliances: Dryer, Disposal, Gas Range, Microwave, Refrigerator, Washer
Days on Site: 31
Fencimg: Block, Back Yard
Flooring: Carpet, Laminate, Tile
HOA Fee: 61/ Monthly
Laundry: Gas Dryer Hookup, Laundry Room, Upper Level
Lot: Desert Landscaping, Landscaped, < 1/4 Acre
Parcel#: 177-27-417-021
Parking: Attached, Garage, Private
Parking Notes: Attached, Garage, Private
Patio/Porch: Patio
Sewer: Public Sewer
Utilities: Underground Utilities
Water: Public
Window: Double Pane Windows
Room Sizes
Living Room: 15 X 14
Bedroom 2: 11 X 11
Primary Bedroom: 12 X 12
Local Schools
High School: Liberty
Middle School: Silvestri
Elementary School: Bass, John C.,Bass, John C.
Listed By / Shown By
Listed By
Agency Name: Coldwell Banker Premier
Agency Contact: (702) 595-4844
Agent Name: Nanette J. Verdin

Shown By
Agent Name: The Olguin Group Real Estate
Agent Phone:
Agency Title: Wardley Real Estate

Estimate Your Payment
Estimated Payment
$ 1,251.97 per month $1,088.51 Principal & Interest $80.33 Property Tax $83.13 Homeowner's Insurance
10340 Gunter Hill Court | MLS# 2802914
This single family home located at 10340 Gunter Hill Court, Las Vegas, NV 89183 is currently listed for sale with an asking price of $285,000. This property was built in 2003 and has 2 bedrooms and 1 full and 1 partial baths with 1006 sq. ft. Gunter Hill Court is located in the Liberty At Silverado Ranch subdivision. Search Liberty At Silverado Ranch real estate on olguin-group-real-estate.wardleyre.com today.