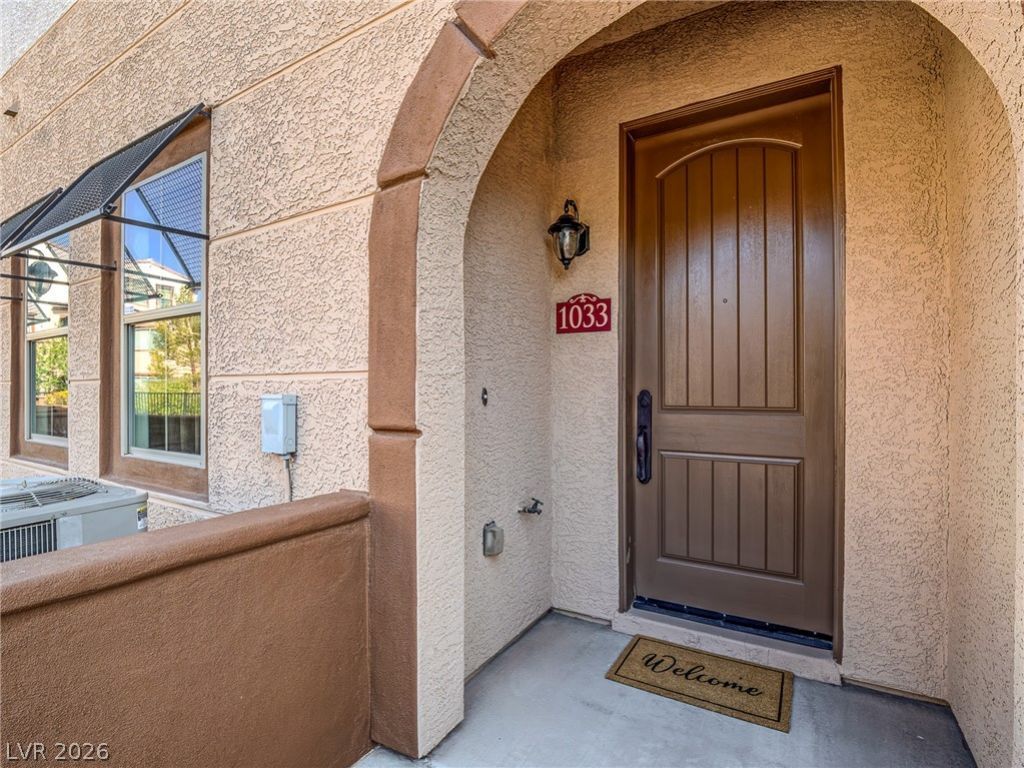

BEDS3
BATHS3 full 1 partial
SQUARE FEET2,238
MLS#2807358
STATUSActive
PROPERTY TYPEResidential - Townhouse
SUBDIVISIONTuscany Parcel 15
Property Description
Beautifull?? ma??ntain?d 3?b?dr??m, 3.5?bathroom townhouse in th? guard?gated Tuscany golf community, offering 2,238 sq. ft. of comfortable living space. The well-designed floor plan features spacious living areas, generously sized bedrooms, and a functional layout ideal for everyday living and entertaining. All appliances are included, along with a reverse osmosis water filtration system for added convenience. Enjoy resort-style amenities including golf, sparkling pools and spas, fitness center, clubhouse, and beautifully landscaped grounds. Conveniently located near shopping, dining, entertainment, and major roadways. A wonderful opportunity to enjoy comfortable, low-maintenance living in a desirable golf community.
Property Features
Property Type: Residential - Townhouse
Cooling: Central Air, Electric
Garage: 2 car attached
Heating: Central, Gas
Home Style: Three Story
Lot Size: 0.03 Acres
Roof Type: Tile
Stories: 3.0
Taxes: $1,748
Year Built: 2007
Amenities
BathroomonMainLevel
Bedroom on Main Level
Ceiling Fan(s)
Window Treatments
None
Feature Descriptions
Appliances: Dryer, Dishwasher, Disposal, Gas Range, Microwave, Refrigerator, Water Purifier, Washer
Association Amenities: Basketball Court, Clubhouse, Fitness Center, Golf Course, Gated, Barbecue, Playground, Pickleball, Park, Pool, Recreation Room, Guard, Spa/Hot Tub, Security
Community Features: Pool
Days on Site: 17
Fencimg: None
Flooring: Carpet, Ceramic Tile
HOA Fee: 353/ Monthly
Hot Tub: Yes
Laundry: Gas Dryer Hookup, Laundry Room, Upper Level
Lot: None
Parcel#: 160-32-614-146
Parking: Attached, Garage, Inside Entrance, Private, Guest
Parking Notes: Attached, Garage, Inside Entrance, Private, Guest
Pool: Community
Sewer: Public Sewer
Swimming Pool: Yes
Utilities: Underground Utilities
Water: Public
Window: Blinds, Double Pane Windows
Room Sizes
Bedroom 3: 14 X 12
Bedroom 2: 14 X 12
Primary Bedroom: 17 X 15
Local Schools
High School: Basic Academy
Middle School: Brown B. Mahlon
Elementary School: Josh, Stevens,Josh, Stevens
Listed By / Shown By
Listed By
Agency Name: Great Start Realty
Agent Name: Andrea M. Arthur

Shown By
Agent Name: The Olguin Group Real Estate
Agent Phone:
Agency Title: Wardley Real Estate

Estimate Your Payment
Estimated Payment
$ 1,933.54 per month $1,661.02 Principal & Interest $145.67 Property Tax $126.85 Homeowner's Insurance
1033 Via Panfilo Avenue | MLS# 2807358
This townhouse located at 1033 Via Panfilo Avenue, Henderson, NV 89011 is currently listed for sale with an asking price of $434,900. This property was built in 2007 and has 3 bedrooms and 3 full and 1 partial baths with 2238 sq. ft. Via Panfilo Avenue is located in the Tuscany Parcel 15 subdivision. Search Tuscany Parcel 15 real estate on olguin-group-real-estate.wardleyre.com today.