
BEDS4
BATHS5 full 1 partial
SQUARE FEET4,578
MLS#2758416
STATUSActive
PROPERTY TYPEResidential - Single Family
SUBDIVISIONBlm Site 11 East
Property Description
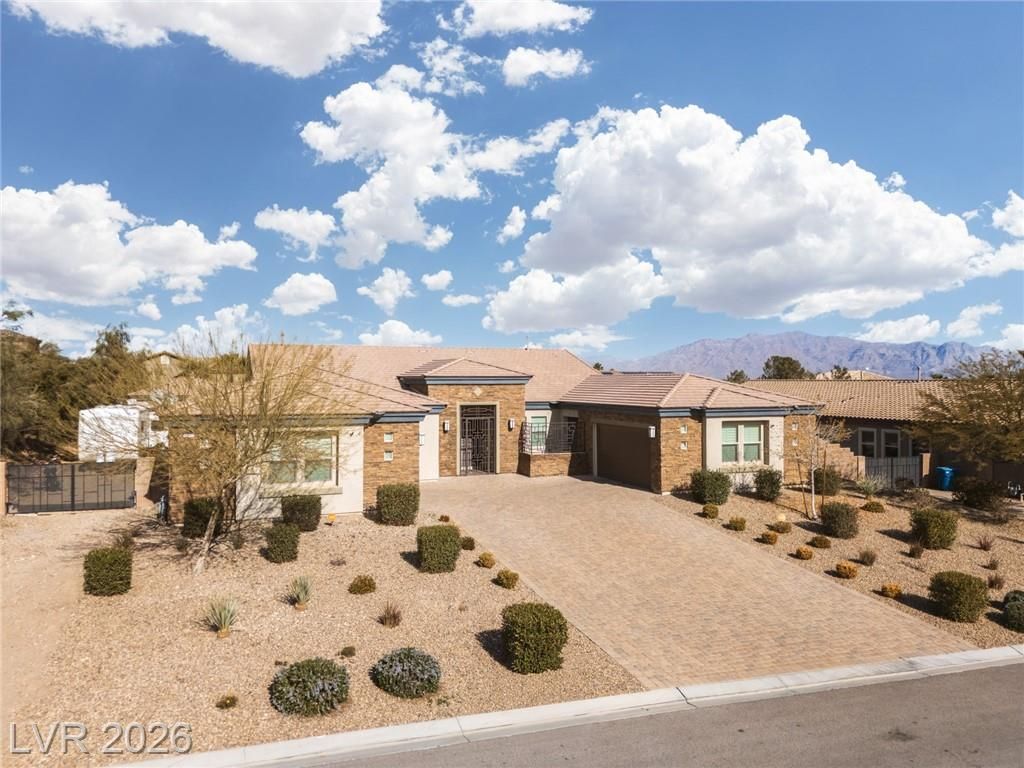
Huge Pri??e ??djustm?nt! ??? ?????? for this half acre be?uty. ?his home is spacious with over 4500 square feet of living space & many nice features. All rooms are large & open. The kitchen is a gourmet chef's dream come true! Plenty of cabinet & counter space, granite counter tops, walk in pantry, vegetable sink, pot filler above the stove, all stainless steel appliances including a double wide refrigerator! The primary bedroom is huge & separate from the other bedrooms! All bedrooms have their own bathrooms & walk in closest. Enormous laundry room with sink & cabinets. The resort style backyard is a great entertainment space with a built in BBQ & bar, fire pit, plus 2 huge covered patios & pool house with bathroom & a dog run! The self cleaning heated pool/spa incorporates waterfalls & scuppers, fire bowls & a complete retractable pool cover that you could actually stand on! Huge gated RV parking is over 60 long! Located near fantastic schools, shopping, Lone Mountain Park, pickleball center, & freeway access.
Property Features
Property Type: Residential - Single Family
Cooling: Central Air, Electric,2 Units
Garage: 4 car attached
Heating: Central, Gas, Multiple Heating Units
Home Style: One Story
Lot Size: 0.52 Acres
Roof Type: Pitched, Tile
Stories: 1.0
Taxes: $10,721
Year Built: 2018
Amenities
BathroomonMainLevel
Bedroom on Main Level
Ceiling Fan(s)
Full Bath on Main Level
Primary Downstairs
Window Treatments
Built-in Barbecue
Barbecue
Courtyard
Dog Run
Out Building(s)
Patio
Private Yard
Feature Descriptions
Accessibility: Grip-Accessible Features, Levered Handles, Low Pile Carpet, Accessible Doors, Accessible Hallway(s)
Appliances: Built-In Electric Oven, Convection Oven, Gas Cooktop, Disposal, Gas Water Heater, Microwave, Refrigerator, Water Heater
Association Amenities: None
Days on Site: 184
Exterior: Frame, Stucco
Fencimg: Block, Back Yard, RV Gate
Flooring: Carpet, Ceramic Tile
Hot Tub: Yes
Laundry: Cabinets, Gas Dryer Hookup, Main Level, Laundry Room, Sink
Lot: 1/4 to 1 Acre Lot, Desert Landscaping, Landscaped
Outbuilding(s): Yes
Parcel#: 126-25-711-017
Parking: Attached, Exterior Access Door, Finished Garage, Garage, Garage Door Opener, Inside Entrance, Private, RV Gated, RV Access/Parking
Parking Notes: Attached, Exterior Access Door, Finished Garage, Gara
Patio/Porch: Covered, Patio
Pool: Heated, Pool/Spa Combo
Sewer: Public Sewer
Spa: Yes
Spa: In Ground, Outdoor Hot Tub
Swimming Pool: Yes
Utilities: Cable Available, Underground Utilities
Water: Public
Window: Blinds, Double Pane Windows, Low-Emissivity Windows, Plantation Shutters, Window Treatments
Room Sizes
Bedroom 4: 13 X 16
Bedroom 3: 14 X 14
Bedroom 2: 13 X 15
Family Room: 19 X 19
Primary Bedroom: 17 X 19
Dining Room: 10 X 15
Family Room: 20 X 23
Living Room: 16 X 23
Local Schools
High School: Centennial
Middle School: Escobedo Edmundo
Elementary School: Darnell, Marshall C,Darnell, Marshall C
Listed By / Shown By
Listed By
Agency Name: ERA Brokers Consolidated
Agency Contact: (702) 525-9800
Agent Name: Douglas R. Sawyer

Shown By
Agent Name: The Olguin Group Real Estate
Agent Phone:
Agency Title: Wardley Real Estate

Estimate Your Payment
Estimated Payment
$ 7,286.00 per month $5,939.05 Principal & Interest $893.42 Property Tax $453.54 Homeowner's Insurance
10320 Mystic Ledge Court | MLS# 2758416
This single family home located at 10320 Mystic Ledge Court, Las Vegas, NV 89149 is currently listed for sale with an asking price of $1,555,000. This property was built in 2018 and has 4 bedrooms and 5 full and 1 partial baths with 4578 sq. ft. Mystic Ledge Court is located in the Blm Site 11 East subdivision. Search Blm Site 11 East real estate on olguin-group-real-estate.wardleyre.com today.