
BEDS4
BATHS2 full 1 partial
SQUARE FEET1,922
MLS#2811545
STATUSActive
PROPERTY TYPEResidential - Single Family
SUBDIVISIONSan Marino
Property Description
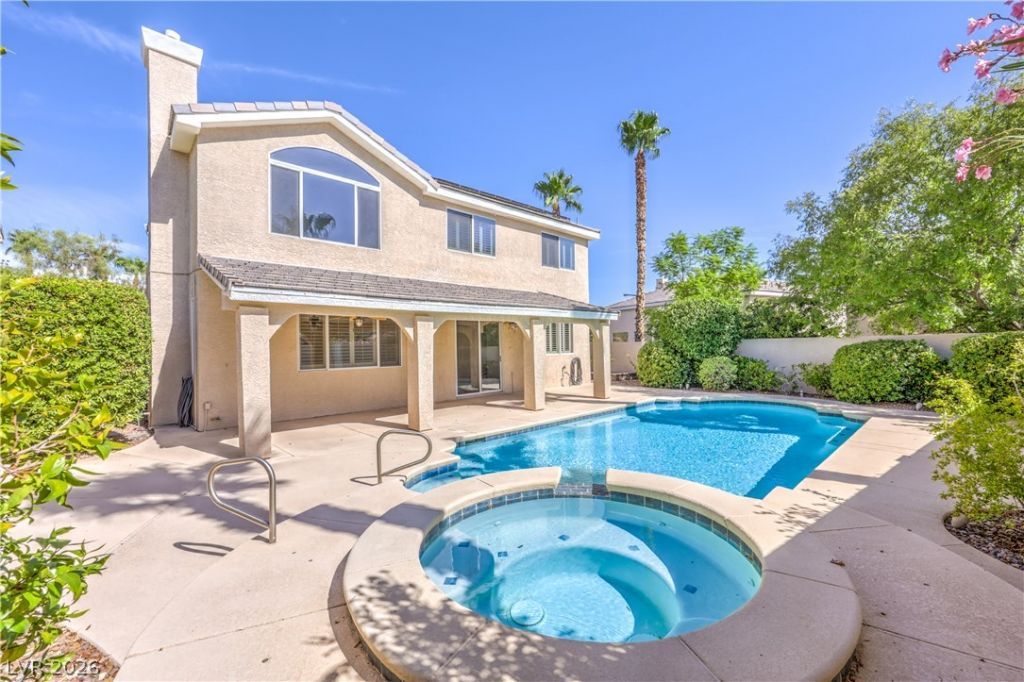
Saltwater ??o?l and s??? ??n th???? ??ummerlin sweetheart! Th??s ??weetheart is smart! Stainless steel oven, microwave and dishwasher are WiFi! WiFi garage opener (with camera!) and thermostats with remote pool and spa help make this home as chic as it is smart. Plantation shutters and upgraded flooring thru out. Mature but water smart courtyard and backyard landscaping helps create a sanctuary feel to further the enjoyment of the outdoors. BBQ stub and large stucco patio cover with ceiling fans! Truly owned solar system keeps costs low! HOA includes a community pool and the Summerlin HOA includes social calendar and all of the things Summerlin has to offer. LOCATION! Wow! Shopping, parks, Downtown Summerlin, easy access to Summerlin Parkway and 215!
Property Features
Property Type: Residential - Single Family
Cooling: Central Air, Electric
Fireplaces: 1
Garage: 2 car attached
Heating: Central, Gas, Solar
Home Style: Two Story
Lot Size: 0.13 Acres
Roof Type: Pitched, Tile
Stories: 2.0
Taxes: $3,134
Year Built: 1998
Amenities
BathroomonMainLevel
Ceiling Fan(s)
HalfBathonMainLevel
Pot Rack
Window Treatments
Programmable Thermostat
Barbecue
Courtyard
Patio
Private Yard
Sprinkler/Irrigation
Feature Descriptions
Appliances: Built-In Gas Oven, Convection Oven, Dishwasher, ENERGY STAR Qualified Appliances, Disposal, Gas Water Heater, Microwave, Water Softener Owned, Water Heater
Association Amenities: Pool
Community Features: Pool
Exterior: Frame, Stucco
Fencimg: Block, Back Yard
Fireplace: Family Room, Gas, Glass Doors
Flooring: Carpet, Laminate, Luxury Vinyl Plank, Tile
HOA Fee: 110/ Monthly
Laundry: Electric Dryer Hookup, Gas Dryer Hookup, Main Level, Laundry Room
Lot: Drip Irrigation/Bubblers, Desert Landscaping, Landscaped
Parcel#: 137-25-612-075
Parking: Attached, Epoxy Flooring, Finished Garage, Garage, Garage Door Opener, Inside Entrance, Private
Parking Notes: Attached, Epoxy Flooring, Finished Garage, Garage, Gar
Patio/Porch: Covered, Patio
Pool: Heated, In Ground, Private, Pool/Spa Combo, Salt Water, Community
Sewer: Public Sewer
Spa: Yes
Special View Info: City, Mountain(s)
Swimming Pool: Yes
Utilities: Underground Utilities
Water: Public
Window: Double Pane Windows, Plantation Shutters, Tinted Windows
Room Sizes
Bedroom 4: 10 X 10
Bedroom 3: 11 X 9
Bedroom 2: 14 X 10
Primary Bedroom: 15 X 14
Living Room: 21 X 14
Family Room: 18 X 12
Local Schools
High School: Palo Verde
Middle School: Rogich Sig
Elementary School: Bonner, John W.,Bonner, John W.
Listed By / Shown By
Listed By
Agency Name: Wealth Realty
Agent Name: Astraia Matelich

Shown By
Agent Name: The Olguin Group Real Estate
Agent Phone: (702) 256-4900
Agency Title: Wardley Real Estate

Estimate Your Payment
Estimated Payment
$ 2,727.76 per month $2,291.59 Principal & Interest $261.17 Property Tax $175.00 Homeowner's Insurance
1032 Venetian Hills Lane | MLS# 2811545
This single family home located at 1032 Venetian Hills Lane, Las Vegas, NV 89144 is currently listed for sale with an asking price of $600,000. This property was built in 1998 and has 4 bedrooms and 2 full and 1 partial baths with 1922 sq. ft. Venetian Hills Lane is located in the San Marino subdivision. Search San Marino real estate on olguin-group-real-estate.wardleyre.com today.