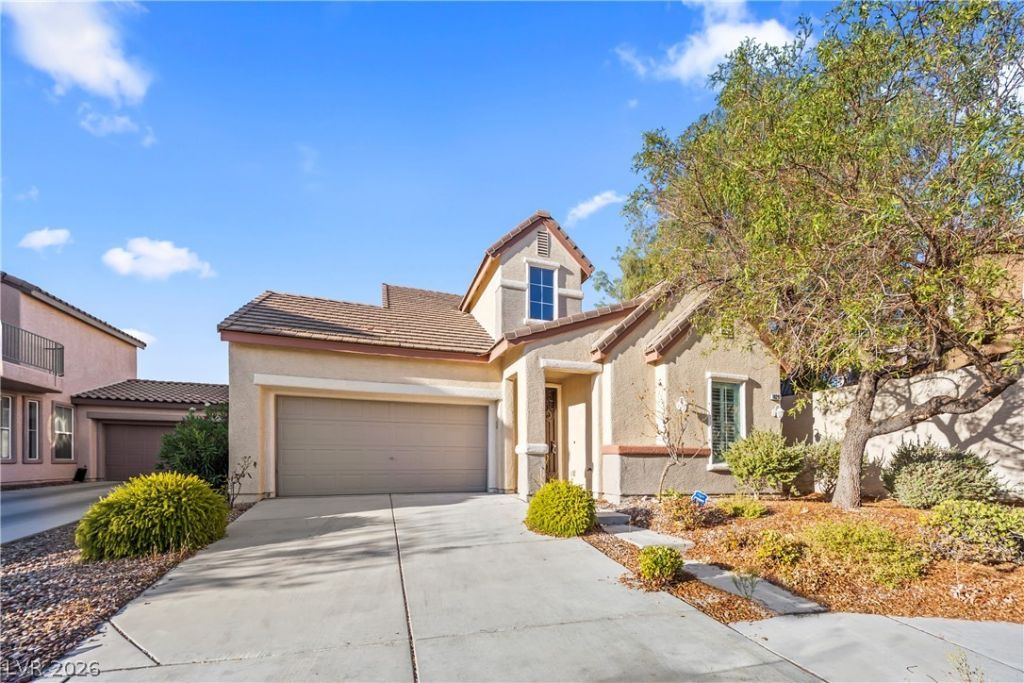

BEDS4
BATHS3 full
SQUARE FEET1,651
MLS#2806651
STATUSPending
PROPERTY TYPEResidential - Single Family
SUBDIVISIONAsbury Park In Summerlin
Property Description
Here's ??our ??hanc? t? l??v? ??n ??ummerlin for an amazing pr??c?! This sought-after floorplan has the primary bedroom and bathroom downstairs along with another bedroom and full bath. Bedrooms 3 and 4 are upstairs with a 3rd full bath. Brand new neutral interior paint and all new carpet ready for a new owner's touch. Very open and spacious kitchen/living room area is great for entertaining while preparing food. In the heart of South Summerlin conveniently located close to Downtown Summerlin, The Las Vegas Ballpark, and City National Arena!
Property Features
Property Type: Residential - Single Family
Cooling: Central Air, Electric
Garage: 2 car attached
Heating: Central, Gas
Home Style: Two Story
Lot Size: 0.11 Acres
Roof Type: Tile
Stories: 2.0
Taxes: $2,170
Year Built: 2003
Amenities
BathroomonMainLevel
Bedroom on Main Level
Full Bath on Main Level
Primary Downstairs
None
None
Feature Descriptions
Appliances: Dryer, Dishwasher, Disposal, Gas Range, Microwave, Refrigerator, Washer
Association Amenities: Playground, Park
Days on Site: 17
Fencimg: Block, Back Yard
Flooring: Carpet, Ceramic Tile
HOA Fee: 76/ Monthly
Laundry: Gas Dryer Hookup, Laundry Room
Lot: Desert Landscaping, Landscaped, < 1/4 Acre
Parcel#: 164-01-816-031
Parking: Attached, Garage, Private
Parking Notes: Attached, Garage, Private
Sewer: Public Sewer
Utilities: Underground Utilities
Water: Public
Window: Low-Emissivity Windows
Room Sizes
Living Room: 16 X 14
Bedroom 4: 12 X 11
Bedroom 3: 11 X 10
Bedroom 2: 10 X 10
Primary Bedroom: 14 X 14
Local Schools
High School: Palo Verde
Middle School: Rogich Sig
Elementary School: Ober, D'Vorre & Hal,Ober, D'Vorre & Hal
Listed By / Shown By
Listed By
Agency Name: JMG Real Estate
Agency Contact: (702) 308-0058
Agent Name: Vance D. Randall

Shown By
Agent Name: The Olguin Group Real Estate
Agent Phone:
Agency Title: Wardley Real Estate

Estimate Your Payment
Estimated Payment
$ 2,236.33 per month $1,909.66 Principal & Interest $180.83 Property Tax $145.83 Homeowner's Insurance
10291 Garden State Drive | MLS# 2806651
This single family home located at 10291 Garden State Drive, Las Vegas, NV 89135 is currently listed for sale with an asking price of $500,000. This property was built in 2003 and has 4 bedrooms and 3 full baths with 1651 sq. ft. Garden State Drive is located in the Asbury Park In Summerlin subdivision. Search Asbury Park In Summerlin real estate on olguin-group-real-estate.wardleyre.com today.