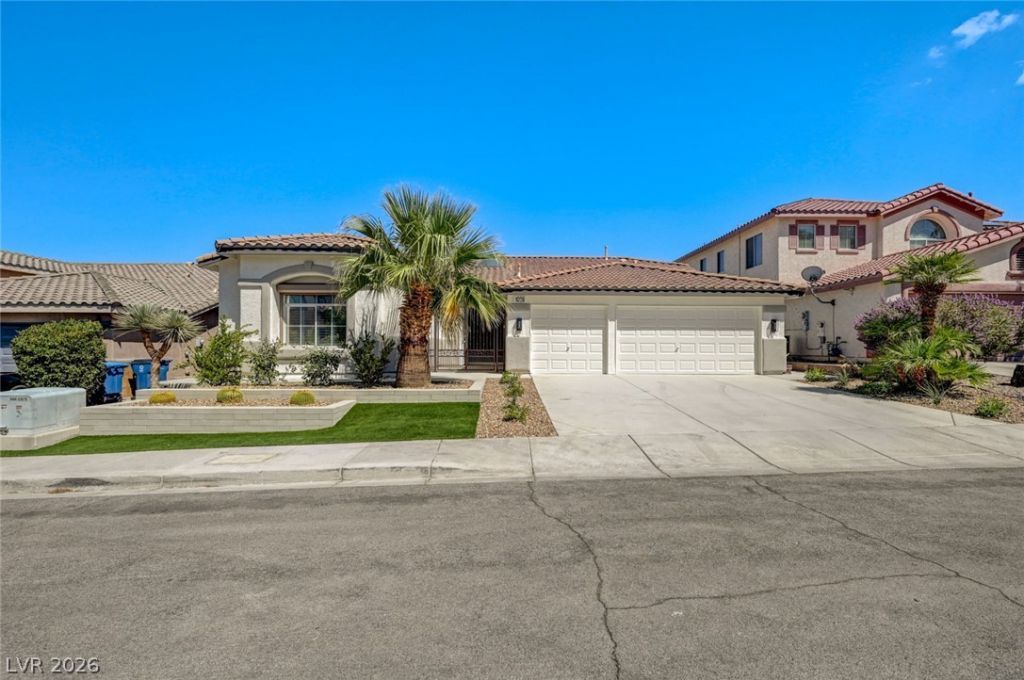

BEDS4
BATHS2 full 1 partial
SQUARE FEET2,589
MLS#2810256
STATUSActive
PROPERTY TYPEResidential - Single Family
SUBDIVISIONMaryland Eastern South #4-By Lewis Homes
Property Description
1028 Triumphant ??tre?t, Hend?r???n, ???v?da 89052This beautifully r?mod?led single-story home has been elevated to a true luxury standard, offering refined, move-in-ready living in one of Henderson's most desirable 89052 locations.Soaring ceilings and rich wood-laminate flooring set an elegant tone throughout, while tall solid-core doors, substantial baseboards, and new hardware speak to the quality of the renovation. The brand-new kitchen is a standout?custom cabinetry, commercial-grade appliances, and striking stonework and countertops create a space that is as functional as it is impressive.The expansive primary suite features a fireplace and a sumptuous ensuite bath with a freestanding tub. Three additional bedrooms complete the four-bedroom layout, providing comfortable, well-appointed space for family or guests.Outside, a sparkling pool and thoughtfully upgraded landscaping form a private oasis. High-quality Rolladen shutters deliver both architectural presence and practical security, allowing the home to be fully closed when you are away.A three-car garage and meticulous attention to every detail make this a turnkey residence of exceptional quality. Homes of this caliber, in this location, and at this price do not remain available for long.
Upcoming Open Houses
Open House Friday August 28th, 3:30pm - 6:30pm
Open House Saturday August 29th, 10:00am - 2:00pm
Open House Sunday August 30th, 10:00am - 2:00pm
Property Features
Property Type: Residential - Single Family
Cooling: Central Air, Electric
Fireplaces: 1
Garage: 3 car attached
Heating: Central, Gas
Home Style: One Story
Lot Size: 0.17 Acres
Roof Type: Tile
Stories: 1.0
Taxes: $3,451
Year Built: 2001
Amenities
BathroomonMainLevel
Bedroom on Main Level
Full Bath on Main Level
Primary Downstairs
Patio
Private Yard
Feature Descriptions
Appliances: Dishwasher, Disposal, Gas Range, Microwave, Refrigerator
Days on Site: 7
Exterior: Drywall
Fencimg: Block, Back Yard
Fireplace: Gas, Primary Bedroom
Flooring: Luxury Vinyl Plank, Porcelain Tile, Tile
HOA Fee: 25/ Monthly
Laundry: Gas Dryer Hookup, Laundry Room
Lot: Desert Landscaping, Landscaped, No Rear Neighbors, < 1/4 Acre
Parcel#: 177-36-714-023
Parking: Attached, Garage, Private
Parking Notes: Attached, Garage, Private
Patio/Porch: Covered, Patio
Pool: In Ground, Private
Sewer: Public Sewer
Spa: Yes
Swimming Pool: Yes
Utilities: Underground Utilities
Water: Public
Room Sizes
Dining Room: 10 X 8
Living Room: 17 X 11
Family Room: 18 X 15
Bedroom 4: 11 X 11
Bedroom 3: 15 X 11
Bedroom 2: 13 X 10
Primary Bedroom: 25 X 15
Local Schools
High School: Coronado High
Middle School: Miller Bob
Elementary School: Taylor, Glen C.,Taylor, Glen C.
Listed By / Shown By
Listed By
Agency Name: eXp Realty
Agency Contact: (702) 408-6220
Agent Name: Stanley J. King

Shown By
Agent Name: The Olguin Group Real Estate
Agent Phone:
Agency Title: Wardley Real Estate

Estimate Your Payment
Estimated Payment
$ 4,336.91 per month $3,762.03 Principal & Interest $287.58 Property Tax $287.29 Homeowner's Insurance
1028 Triumphant Street | MLS# 2810256
This single family home located at 1028 Triumphant Street, Henderson, NV 89052 is currently listed for sale with an asking price of $985,000. This property was built in 2001 and has 4 bedrooms and 2 full and 1 partial baths with 2589 sq. ft. Triumphant Street is located in the Maryland Eastern South #4-By Lewis Homes subdivision. Search Maryland Eastern South #4-By Lewis Homes real estate on olguin-group-real-estate.wardleyre.com today.