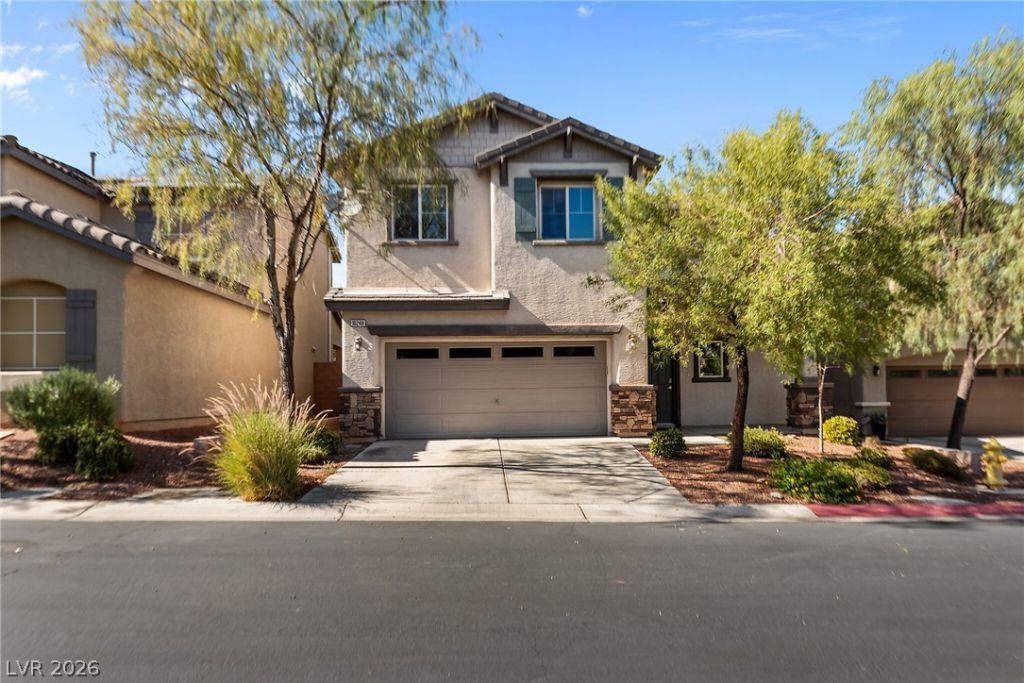

BEDS4
BATHS2 full 1 partial
SQUARE FEET1,670
MLS#2801914
STATUSActive
PROPERTY TYPEResidential - Single Family
SUBDIVISIONMadison Colony
Property Description
Welcome t? thi?? beaut??full?? m???nt???ned home nestled within th? s?ught-after gated community of Madison Colony in Providence. Designed with both comfort and functionality in mind, this residence offers an open-concept layout that seamlessly connects the living, dining, and kitchen areas?creating the perfect space for everyday living and entertaining. The spacious kitchen features abundant cabinetry, a large center island, and generous counter space, making meal preparation effortless.Upstairs, you'll find well-appointed bedrooms, including a relaxing primary suite that provides the privacy and comfort today's buyers are looking for. Step outside to a covered patio and private backyard, ideal for enjoying morning coffee, evening gatherings, or simply unwinding after a long day.Located just minutes from parks, shopping, dining, highly rated schools, and the growing Skye Canyon corridor, this home combines the security of a gated community with the convenience of nearby amenities. Whether you're a first-time buyer, growing household, or someone looking for a move-in-ready home in one of Northwest Las Vegas' most desirable communities, this property offers exceptional value and an outstanding lifestyle.
Property Features
Property Type: Residential - Single Family
Cooling: Central Air, Electric
Garage: 2 car attached
Heating: Central, Gas
Home Style: Two Story
Lot Size: 0.11 Acres
Roof Type: Tile
Stories: 2.0
Taxes: $2,917
Year Built: 2013
Amenities
BathroomonMainLevel
Ceiling Fan(s)
HalfBathonMainLevel
Window Treatments
Programmable Thermostat
Porch
Patio
Private Yard
Sprinkler/Irrigation
Feature Descriptions
Appliances: Dryer, Dishwasher, Gas Cooktop, Disposal, Microwave, Refrigerator, Water Heater, Washer
Association Amenities: Dog Park, Fitness Center, Gated, Barbecue, Playground, Park, Pool
Days on Site: 39
Fencimg: Block, Back Yard
Flooring: Luxury Vinyl Plank, Tile
HOA Fee: 150/ Quarterly
Laundry: Gas Dryer Hookup, Upper Level
Lot: Drip Irrigation/Bubblers, Fruit Trees, Garden, Landscaped, < 1/4 Acre
Parcel#: 126-13-521-024
Parking: Attached, Garage, Private
Parking Notes: Attached, Garage, Private
Patio/Porch: Covered, Patio, Porch
Pool: Association
Sewer: Public Sewer
Utilities: Cable Available, Underground Utilities
Water: Public
Window: Blinds
Room Sizes
Living Room: 15 X 15
Dining Room: 10 X 10
Kitchen: 18 X 13
Bedroom 4: 10 X 11
Bedroom 3: 10 X 10
Bedroom 2: 10 X 10
Primary Bedroom: 13 X 15
Local Schools
High School: Arbor View
Middle School: Escobedo Edmundo
Elementary School: Divich, Kenneth,Divich, Kenneth
Listed By / Shown By
Listed By
Agency Name: Realty ONE Group, Inc
Agency Contact: (702) 343-3898
Agent Name: Apollo K. Tillman

Shown By
Agent Name: The Olguin Group Real Estate
Agent Phone:
Agency Title: Wardley Real Estate

Estimate Your Payment
Estimated Payment
$ 2,031.36 per month $1,661.41 Principal & Interest $243.08 Property Tax $126.88 Homeowner's Insurance
10248 Gibson Isle Drive | MLS# 2801914
This single family home located at 10248 Gibson Isle Drive, Las Vegas, NV 89166 is currently listed for sale with an asking price of $435,000. This property was built in 2013 and has 4 bedrooms and 2 full and 1 partial baths with 1670 sq. ft. Gibson Isle Drive is located in the Madison Colony subdivision. Search Madison Colony real estate on olguin-group-real-estate.wardleyre.com today.