
BEDS3
BATHS2 full 1 partial
SQUARE FEET2,777
MLS#2807942
STATUSActive
PROPERTY TYPEResidential - Single Family
SUBDIVISIONSun Colony At Summerlin
Property Description
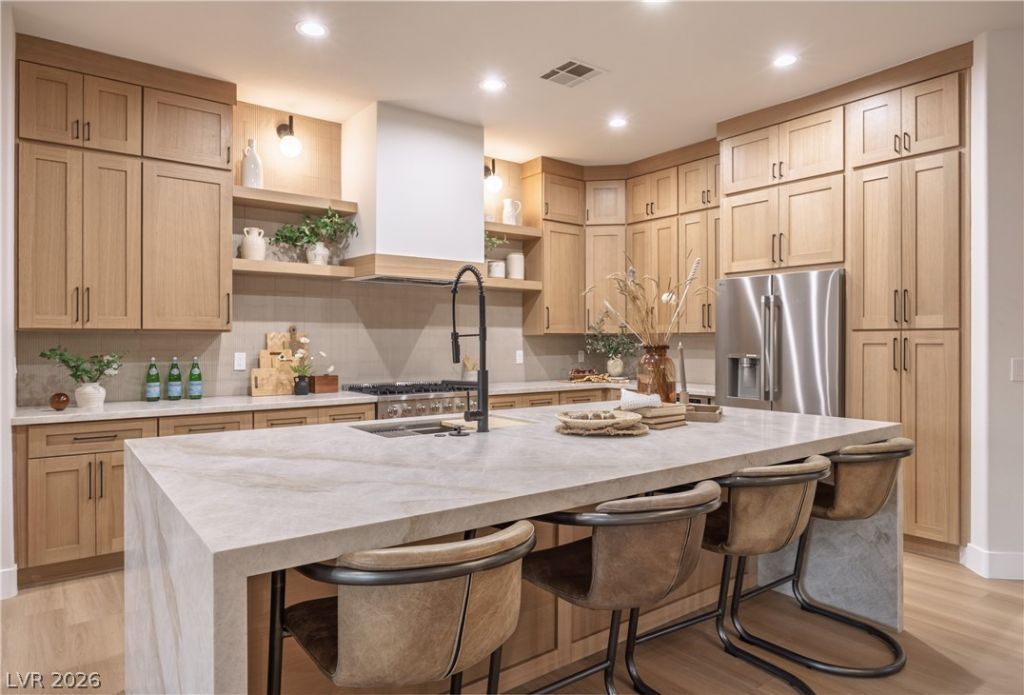
THIS Î?OÎ?E HÎ?Ð? Î?Î?Î?Î? BEAUTIFULLY RÎ?IÎ?AGINED WITH TOP-QUALITY FIXTURES AND FINISHES,INCLUDING BUT NOT LIMITED TO BRAND-NEW ENGINEERED HARDWOOD FLOORS, NEW WHITEOAK CABINETS, AND TAJ MAHAL QUARTZITE COUNTERTOPS THROUGHOUT. THIS HOME WILL TRULY TAKEYOUR BREATH AWAY. THE ATTENTION TO DETAIL IS EXTRAORDINARY. UNIQUELY SITUATED ON A .26ACRE LOT WITH OPEN VIEWS OF THE GREEN GRASS GOLF COURSE AND BEAUTIFUL MOUNTAIN PEAKS,THIS IS ONE OF ? IF NOT THE BEST ? LOTS IN 55+ SIENA. WITH EVERY INCH OF THE HOME UPDATED TOPERFECTION, THIS RESIDENCE WILL LEAVE YOU WANTING FOR NOTHING. STEP OUTSIDE TO THECOMPLETELY REIMAGINED BACKYARD OASIS WITH A BRAND-NEW POOL/SPA, AN OVERSIZED COVEREDPATIO, AND A BRAND-NEW BUILT-IN BBQ/LOUNGE AREA. ENJOY THE QUINTESSENTIALINDOOR/OUTDOOR LUXURY LIFESTYLE IN THE HEART OF SUMMERLIN.**PLEASE NOTE THAT SOMEIMAGES HAVE BEEN VIRTUALLY STAGED OR RENDERED. THIS HOME WILL BE COMPLETED IN THE COMINGWEEKS AND IS AVAILABLE TO SEE AT YOUR EARLIEST CONVENIENCE.
Property Features
Property Type: Residential - Single Family
Cooling: Central Air, Electric,2 Units
Fireplaces: 2
Garage: 3
Heating: Central, Gas, Multiple Heating Units
Home Style: One Story
Lot Size: 0.26 Acres
Roof Type: Tile
Stories: 1.0
Taxes: $5,806
Year Built: 2002
Amenities
Bedroom on Main Level
Ceiling Fan(s)
Primary Downstairs
Built-in Barbecue
Barbecue
Patio
Private Yard
Fire Pit
Sprinkler/Irrigation
Feature Descriptions
Accessibility: Accessibility Features
Appliances: Built-In Gas Oven, Double Oven, Dishwasher, ENERGY STAR Qualified Appliances, Gas Cooktop, Disposal, Gas Range, Microwave, Refrigerator
Association Amenities: Business Center, Clubhouse, Fitness Center, Golf Course, Gated, Indoor Pool, Jogging Path, Barbecue, Park, Pool, Recreation Room, Guard, Spa/Hot Tub, Tennis Court(s)
Community Features: Pool
Days on Site: 15
Fencimg: Full, Wrought Iron
Fireplace: Electric, Living Room, Primary Bedroom
Flooring: Laminate
HOA Fee: 331/ Monthly
Hot Tub: Yes
Laundry: Electric Dryer Hookup, Gas Dryer Hookup, Main Level
Lot: 1/4 to 1 Acre Lot, Drip Irrigation/Bubblers, No Rear Neighbors, On Golf Course
Parcel#: 164-24-622-009
Parking: Epoxy Flooring, Garage, Private
Parking Notes: Epoxy Flooring, Garage, Private
Patio/Porch: Covered, Patio
Pool: Heated, Association, Community
Sewer: Public Sewer
Spa: In Ground
Spa: Yes
Special View Info: Golf Course, Mountain(s)
Swimming Pool: Yes
Utilities: Underground Utilities
Water: Public
Window: Double Pane Windows
Room Sizes
Bedroom 3: 12 X 11
Bedroom 2: 17 X 12
Primary Bedroom: 22 X 17
Kitchen: 18 X 11
Local Schools
High School: Durango
Middle School: Fertitta Frank & Victoria
Elementary School: Abston, Sandra B,Abston, Sandra B
Listed By / Shown By
Listed By
Agency Name: Boeckle & Co.
Agency Contact: 725-465-7646
Agent Name: Joseph Debenedetto

Shown By
Agent Name: The Olguin Group Real Estate
Agent Phone:
Agency Title: Wardley Real Estate

Estimate Your Payment
Estimated Payment
$ 7,676.01 per month $6,681.90 Principal & Interest $483.83 Property Tax $510.27 Homeowner's Insurance
10248 Andante Court | MLS# 2807942
This single family home located at 10248 Andante Court , Las Vegas, NV 89135 is currently listed for sale with an asking price of $1,749,500. This property was built in 2002 and has 3 bedrooms and 2 full and 1 partial baths with 2777 sq. ft. Andante Court is located in the Sun Colony At Summerlin subdivision. Search Sun Colony At Summerlin real estate on olguin-group-real-estate.wardleyre.com today.