
BEDS3
BATHS2 full 1 partial
SQUARE FEET1,817
MLS#2809090
STATUSActive
PROPERTY TYPEResidential - Single Family
SUBDIVISIONMadison Colony At Providence
Property Description
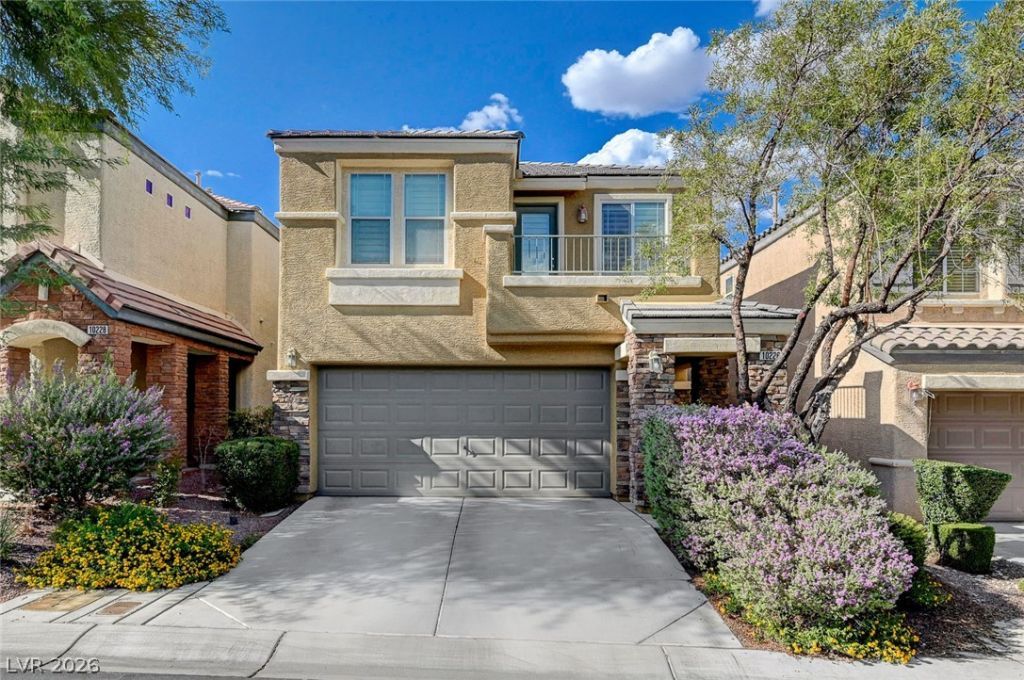
Welcome h?me t? this b??ut??full?? m???ntained 3-bedroom hom? lo??ated in the gated Madison Colony community within Providence! This inviting home features laminate flooring, plantation shutters, and a spacious, functional floor plan. The kitchen offers granite countertops, stainless steel appliances, a center island with breakfast bar, and pantry. Upstairs, enjoy a spacious loft offering flexible additional living space, along with a balcony and conveniently located laundry room. Step outside to a fully landscaped backyard with a covered patio, perfect for relaxing or entertaining. Complete with a 2-car garage and a desirable location within Providence, this move-in ready home is one you won't want to miss!
Property Features
Property Type: Residential - Single Family
Cooling: Central Air, Electric
Garage: 2 car attached
Heating: Central, Gas
Home Style: Two Story
Lot Size: 0.06 Acres
Roof Type: Tile
Stories: 2.0
Taxes: $2,732
Year Built: 2008
Amenities
BathroomonMainLevel
None
Private Yard
Sprinkler/Irrigation
Feature Descriptions
Appliances: Dryer, Gas Cooktop, Disposal, Refrigerator, Washer
Association Amenities: Gated
Days on Site: 8
Fencimg: Block, Back Yard
Flooring: Laminate
HOA Fee: 45/ Monthly
Laundry: Gas Dryer Hookup, Upper Level
Lot: Drip Irrigation/Bubblers, < 1/4 Acre
Parcel#: 126-13-517-032
Parking: Attached, Garage, Private
Parking Notes: Attached, Garage, Private
Sewer: Public Sewer
Utilities: Underground Utilities
Water: Public
Room Sizes
Loft: 14 X 14
Family Room: 22 X 14
Dining Room: 12 X 8
Bedroom 3: 15 X 10
Bedroom 2: 13 X 10
Primary Bedroom: 14 X 13
Local Schools
High School: Arbor View
Middle School: Escobedo Edmundo
Elementary School: Divich, Kenneth,Divich, Kenneth
Listed By / Shown By
Listed By
Agency Name: Zahler Properties LLC
Agency Contact: (702) 672-6372
Agent Name: Kelly Vanderpool

Shown By
Agent Name: The Olguin Group Real Estate
Agent Phone:
Agency Title: Wardley Real Estate

Estimate Your Payment
Estimated Payment
$ 1,974.84 per month $1,623.21 Principal & Interest $227.67 Property Tax $123.96 Homeowner's Insurance
10226 Headrick Drive | MLS# 2809090
This single family home located at 10226 Headrick Drive, Las Vegas, NV 89166 is currently listed for sale with an asking price of $425,000. This property was built in 2008 and has 3 bedrooms and 2 full and 1 partial baths with 1817 sq. ft. Headrick Drive is located in the Madison Colony At Providence subdivision. Search Madison Colony At Providence real estate on olguin-group-real-estate.wardleyre.com today.