
BEDS3
BATHS2 full
SQUARE FEET1,636
MLS#2799597
STATUSActive
PROPERTY TYPEResidential - Single Family
SUBDIVISIONKyle Canyon Gateway East
Property Description
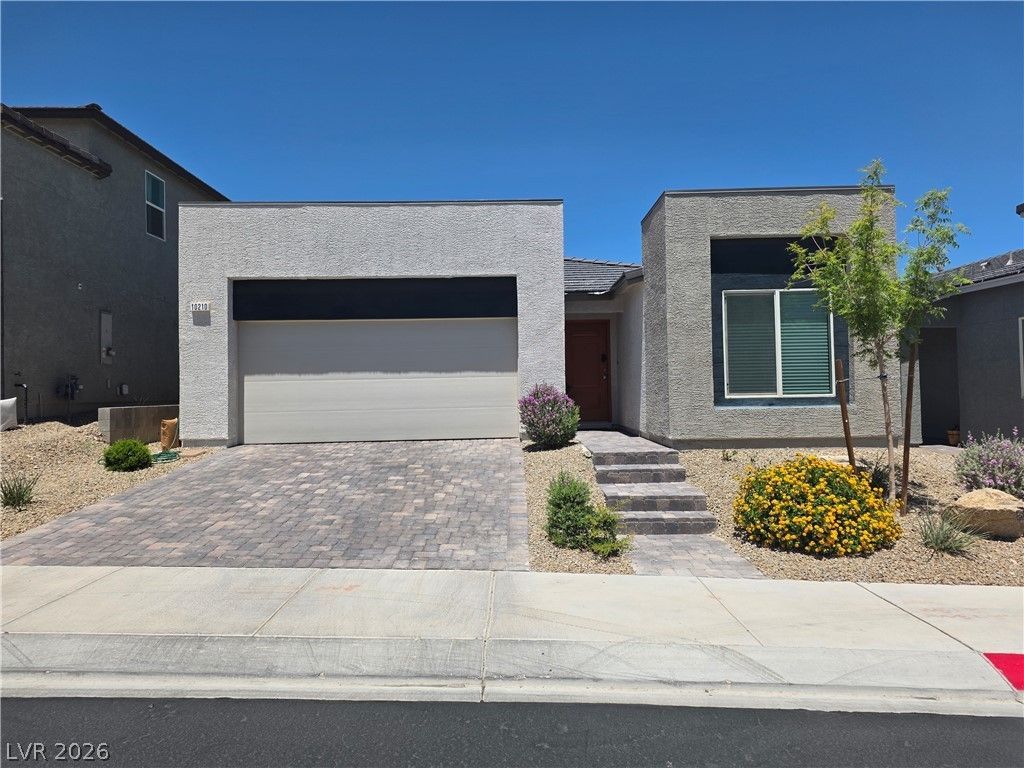
Welcome t? thi?? newer, b??ut??full?? m???ntained 2023-built single?st?ry home in the desirable Kyle Canyon Gateway East community, one exit north of Sky Canyon in Centennial Hills! Offering 3 bedrooms, 2 bathrooms, and 1,636 square feet, this thoughtfully designed floor plan features an open-concept living area that flows seamlessly into the kitchen and dining space, creating a functional layout for everyday living and entertaining. The spacious primary suite is separate from the secondary bedrooms for added privacy and includes an en-suite bath and walk-in closet. Enjoy outdoor living year-round under the covered patio, with a landscaped, low-maintenance backyard ready for your personal touch. Additional highlights include a two-car garage, modern finishes, energy-efficient construction, and convenient access to community amenities including parks, pickleball courts, a dog park, and more. Conveniently located near shopping, dining, outdoor recreation, and the 95 freeway access!
Property Features
Property Type: Residential - Single Family
Cooling: Central Air, Electric
Garage: 2 car attached
Heating: Central, Gas
Home Style: One Story
Lot Size: 0.10 Acres
Roof Type: Tile
Stories: 1.0
Taxes: $4,762
Year Built: 2023
Amenities
Primary Downstairs
Window Treatments
Patio
Feature Descriptions
Appliances: Dishwasher, Disposal, Gas Range, Microwave, Refrigerator
Association Amenities: Dog Park, Gated, Pickleball, Park
Days on Site: 46
Fencimg: Block, Back Yard
Flooring: Carpet, Luxury Vinyl Plank
HOA Fee: 65/ Monthly
Laundry: Electric Dryer Hookup, Gas Dryer Hookup, Laundry Room
Lot: Desert Landscaping, Landscaped, < 1/4 Acre
Parcel#: 126-01-610-105
Parking: Attached, Garage, Inside Entrance, Private
Parking Notes: Attached, Garage, Inside Entrance, Private
Patio/Porch: Covered, Patio
Sewer: Public Sewer
Utilities: Underground Utilities
Water: Public
Window: Double Pane Windows, Window Treatments
Room Sizes
Bedroom 3: 10 X 11
Bedroom 2: 10 X 11
Primary Bedroom: 14 X 14
Kitchen: 10 X 12
Dining Room: 10 X 14
Living Room: 16 X 14
Local Schools
High School: Centennial
Middle School: Escobedo Edmundo
Elementary School: Scherkenbach, William & Mary,Bilbray, Ja
Listed By / Shown By
Listed By
Agency Name: LPT Realty, LLC
Agent Name: Sylvia Landa

Shown By
Agent Name: The Olguin Group Real Estate
Agent Phone:
Agency Title: Wardley Real Estate

Estimate Your Payment
Estimated Payment
$ 2,448.22 per month $1,905.84 Principal & Interest $396.83 Property Tax $145.54 Homeowner's Insurance
10210 Chockstone Street | MLS# 2799597
This single family home located at 10210 Chockstone Street, Las Vegas, NV 89166 is currently listed for sale with an asking price of $499,000. This property was built in 2023 and has 3 bedrooms and 2 full baths with 1636 sq. ft. Chockstone Street is located in the Kyle Canyon Gateway East subdivision. Search Kyle Canyon Gateway East real estate on olguin-group-real-estate.wardleyre.com today.