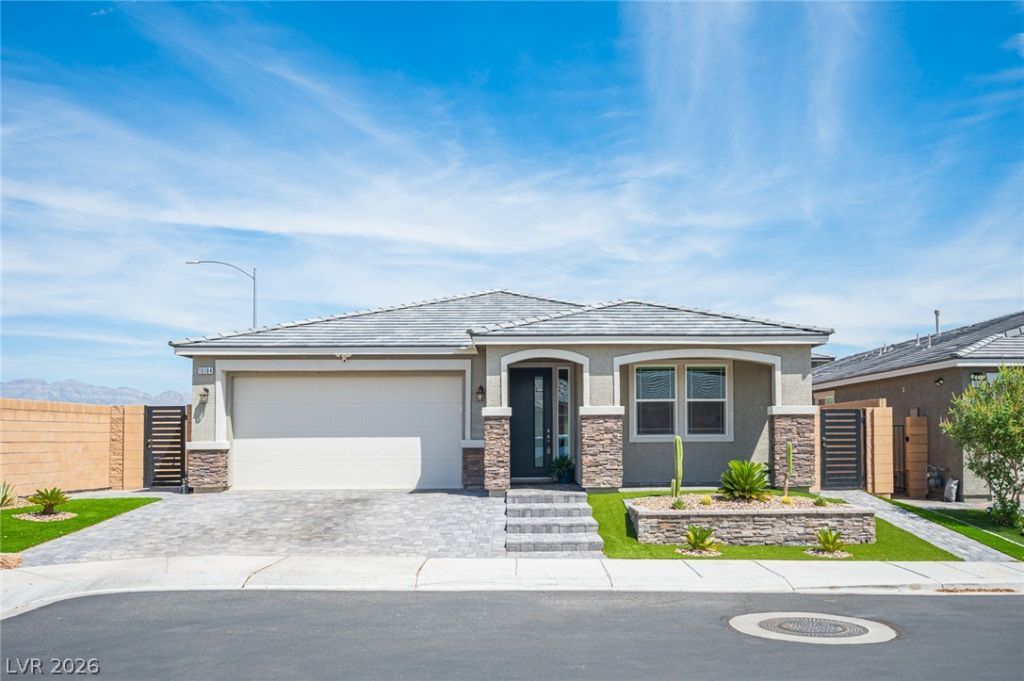

BEDS3
BATHS2 full
SQUARE FEET1,739
MLS#2810912
STATUSActive
PROPERTY TYPEResidential - Single Family
SUBDIVISIONMeranto Ranch
Property Description
Welcome tο thiÑ? stunning RÑ?Ñ?hmοnd Î?mеrÑ?can single-storÑ? homе, built in 2021 and ideally situated on a corner lot within a gated community. Offering an exceptional level of privacy, this home is the only single-story residence in the cul-de-sac, creating a more open and private setting. This beautiful 3-bedroom home offers the perfect combination of modern living, privacy, and incredible outdoor space and is truly move-in ready.Step outside to your own private backyard retreat featuring a sparkling pool and spa with unobstructed mountain views and no rear neighbors?the perfect setting for relaxing, entertaining, and enjoying those gorgeous Las Vegas sunsets.Inside, you'll find a bright, modern floor plan along with thoughtful upgrades throughout. The secondary bedrooms feature custom closets, while the garage offers custom cabinetry for additional storage and organization. An expanded front driveway provides even more convenience and parking.Enjoy all the benefits of a newer home without the time, hassle, and added expense of building a pool after closing!This is the one you've been waiting for?schedule your private showing today!
Property Features
Property Type: Residential - Single Family
Cooling: Central Air, Electric
Garage: 2 car attached
Heating: Central, Gas
Home Style: One Story
Lot Size: 0.13 Acres
Roof Type: Tile
Stories: 1.0
Taxes: $5,700
Year Built: 2021
Amenities
Primary Downstairs
Window Treatments
Patio
Private Yard
Shed
Sprinkler/Irrigation
Feature Descriptions
Appliances: Built-In Gas Oven, Double Oven, Dryer, Gas Cooktop, Disposal, Microwave, Refrigerator, Washer
Association Amenities: Gated
Days on Site: 5
Fencimg: Block, Back Yard
Flooring: Carpet, Laminate
HOA Fee: 186/ Quarterly
Laundry: Gas Dryer Hookup, Main Level, Laundry Room
Lot: Drip Irrigation/Bubblers, Desert Landscaping, Landscaped, Rocks, Synthetic Grass, < 1/4 Acre
Parcel#: 176-19-411-022
Parking: Attached, Garage, Garage Door Opener, Inside Entrance, Private
Parking Notes: Attached, Garage, Garage Door Opener, Inside Entrance
Patio/Porch: Covered, Patio
Pool: Gas Heat, In Ground, Private
Sewer: Public Sewer
Spa: Yes
Swimming Pool: Yes
Utilities: Underground Utilities
Water: Public
Window: Blinds, Double Pane Windows
Room Sizes
Dining Room: 13 X 8
Great Room: 14 X 14
Bedroom 3: 11 X 12
Bedroom 2: 12 X 11
Primary Bedroom: 14 X 13
Local Schools
High School: Sierra Vista High
Middle School: Gunderson, Barry & June
Elementary School: Thompson, Tyrone,Thompson, Tyrone
Listed By / Shown By
Listed By
Agency Name: Real Broker LLC
Agency Contact: (702) 488-8084
Agent Name: Angelica Lauer

Shown By
Agent Name: The Olguin Group Real Estate
Agent Phone:
Agency Title: Wardley Real Estate

Estimate Your Payment
Estimated Payment
$ 2,941.59 per month $2,291.59 Principal & Interest $475.00 Property Tax $175.00 Homeowner's Insurance
10184 Ocher Valley Avenue | MLS# 2810912
This single family home located at 10184 Ocher Valley Avenue , Las Vegas, NV 89178 is currently listed for sale with an asking price of $600,000. This property was built in 2021 and has 3 bedrooms and 2 full baths with 1739 sq. ft. Ocher Valley Avenue is located in the Meranto Ranch subdivision. Search Meranto Ranch real estate on olguin-group-real-estate.wardleyre.com today.